NOT LISTED FOR SALE

Estimated Value: $923,362

4 Beds
4 Baths
3,333 Sq Ft
$277/Sq Ft Est. Value

Sale Details

Date Sold: December 27, 2024

Last sale price $835,000 $251 Per Sq Ft

Est. 11% increase in value since last sale

Current estimated payment $5,823 / mo

31 Days on Market

Highlights

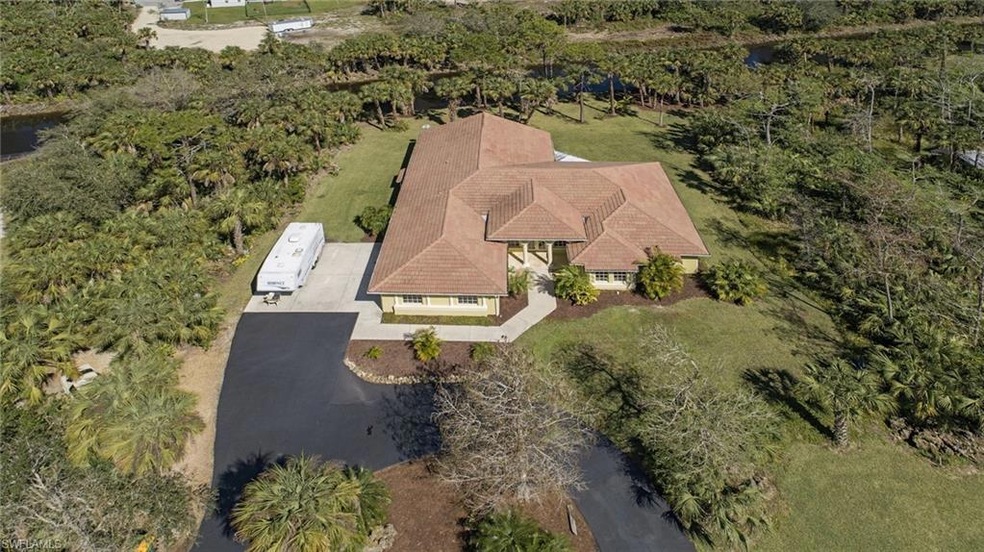
  • RV or Boat Parking
  • Reverse Osmosis System
  • Fruit Trees
  • Two Primary Bedrooms
  • Home fronts a canal
  • Room in yard for a pool

About This Home

As of December 2024

A rare canal front home sitting on 3+ acres is situated well above level ground sloping to the water. This very spacious, lovely custom built open concept home has serene panoramic views of the canal. Plenty of room for a pool. Elevation certificate available. This spacious 4 bedroom (two masters) 4 bath home was built with all the extras that make it special. MB closets are cedar lined, the 3-car garage has an abundance of electrical outlets, storage, cable TV outlet, extra lighting and 2 belt driven doors. (2) Carrier AC systems, RO system. Interior designer touches included boasts 8' solid wooden doors, oversize crown and baseboard moldings, granite and volume ceilings: oversized gutters, plenty of room for RV and/or horses. Current home inspection 1/18/2024 available. This home offers a one-year Home Warranty to the Buyer at closing. This street has one of the few stop lights on Golden Gate Blvd to enter/exit 5th Street.

Last Agent to Sell the Property

Lynn Bower

John R Wood Properties Listed on: 09/30/2024

John R Wood Properties

Last Buyer's Agent

Jacqueline Maglio

LPT Realty, LLC

LPT Realty, LLC
Create a Home Valuation Report for This Property
The Home Valuation Report is an in-depth analysis detailing your home's value as well as a comparison with similar homes in the area

Home Details

Home Type

  • Single Family

Est. Annual Taxes

  • $2,647

Year Built

  • Built in 2006

Lot Details

  • Lot Dimensions are 370 x 360 x 370 x 370
  • Home fronts a canal
  • Street terminates at a dead end
  • North Facing Home
  • Paved or Partially Paved Lot
  • Sprinkler System
  • Fruit Trees

Parking

  • 3 Car Attached Garage
  • Automatic Garage Door Opener
  • Circular Driveway
  • RV or Boat Parking

Home Design

  • Elevated Home
  • Concrete Block With Brick
  • Stucco
  • Tile

Interior Spaces

  • 3,333 Sq Ft Home
  • 1-Story Property
  • Wet Bar
  • Custom Mirrors
  • Tray Ceiling
  • Cathedral Ceiling
  • Ceiling Fan
  • Shutters
  • Casement Windows
  • French Doors
  • Great Room
  • Family Room
  • Combination Dining and Living Room
  • Home Office
  • Screened Porch
  • Tile Flooring
  • Canal Views
  • Pull Down Stairs to Attic

Kitchen

  • Electric Cooktop
  • Microwave
  • Ice Maker
  • Dishwasher
  • Kitchen Island
  • Disposal
  • Reverse Osmosis System

Bedrooms and Bathrooms

  • 4 Bedrooms
  • Double Master Bedroom
  • Split Bedroom Floorplan
  • Built-In Bedroom Cabinets
  • Walk-In Closet
  • 4 Full Bathrooms
  • Bidet
  • Dual Sinks
  • Jetted Tub in Primary Bathroom
  • Bathtub With Separate Shower Stall

Laundry

  • Laundry in Garage
  • Washer
  • Laundry Tub

Home Security

  • Alarm System
  • High Impact Windows
  • High Impact Door
  • Fire and Smoke Detector

Pool

  • Room in yard for a pool

Schools

  • Big Cypress Elementary School
  • Cypress Palm Middle School
  • Palmetto Ridge High School

Utilities

  • Forced Air Zoned Heating and Cooling System
  • Underground Utilities
  • Well
  • Septic Tank
  • Internet Available
  • Multiple Phone Lines
  • Cable TV Available

Community Details

  • Golden Gate Estates Community

Listing and Financial Details

  • Assessor Parcel Number 37113560002

Home Details

Home Type

Single Family

Est. Annual Taxes

$2,647

Year Built

Built in 2006

Lot Details

3.05 Acres

Parking

3

Listing Details

  • Legal Description: GOLDEN GATE EST UNIT 11 W 360FT OF TR 55
  • Property Type: Residential
  • Table: Residential
  • Street View Param: 1$26.245728$-81.616503$98.69$13.33$1.00$hbQ_YIZfahJ4iPodtow8_A
  • Building Design: Single Family
  • Building Description: 1 Story/Ranch
  • Storm Protection: Impact Resistant Doors, Impact Resistant Windows, Shutters - Manual
  • Year Built: 2006
  • Directions: Stop light before Wilson (heading east) offers easy entry and exit from Golden Gate Boulevard to this street. Turn left at light—the last house on the left.
  • Special Features: None
  • Property Sub Type: Detached
  • Stories: 1

Interior Features

  • Furnished Description: Unfurnished
  • Price Per Sq Ft: 250.53
  • Total Floors: 1
  • Additional Rooms: Den/Study, Family Room, Great Room, Home Office, Laundry in Garage, Screened Lanai/Porch
  • Estimated Living Area: 3333
  • Full Bathrooms: 4
  • Total Bathrooms: 4.00
  • Bedroom Description: First Floor Bedroom, Master BR Ground, Two Master Suites
  • Bedrooms: 4 Bed
  • Total Bedrooms: 4
  • Dining Room: Living Dining
  • Equipment: Auto Garage Door, Cooktop - Electric, Dishwasher, Disposal, Microwave, Refrigerator/Icemaker, Reverse Osmosis, Security System, Washer
  • Flooring: Tile
  • Floor Plan: Split Bedrooms
  • Interior Amenities: Cable Prewire, Cathedral Ceiling, Closet Cabinets, Custom Mirrors, French Doors, Internet Available, Laundry Tub, Multiple Phone Lines, Pantry, Pull Down Stairs, Smoke Detectors, Tray Ceiling, Volume Ceiling, Walk-In Closet, Wet Bar
  • Kitchen: Island, Pantry
  • Primary Bathroom: 2 Masters, Bidet, Dual Sinks, Jetted Tub, Separate Tub And Shower
  • Windows: Casement

Exterior Features

  • Gulf Access: No
  • Private Pool: No
  • Private Spa: No
  • Roof: Tile
  • Canal Width: Canal Width 31-80
  • Construction: Concrete Block, Elevated
  • Irrigation: Well
  • Road: County Maintained, Dead End, Paved Road
  • View: Canal
  • Exterior Features: Fruit Trees, Room for Pool, Sprinkler Auto
  • Exterior Finish: Stucco
  • Waterfront Type: Canal, Fresh Water

Garage/Parking

  • Garage Description: Attached
  • Garage Spaces: 3
  • Parking: Circle Drive, Driveway Paved, Paved Parking, RV-Boat

Utilities

  • Cable Available: Yes
  • Cooling: Ceiling Fans, Central Electric, Zoned
  • Heat: Central Electric, Zoned
  • Security: Alarm
  • Sewer: Septic
  • Water: Reverse Osmosis - Partial House, Well

Condo/Co-op/Association

  • Mandatory HOA: No
  • Sub Condo Name: GOLDEN GATE ESTATES
  • Development Name: GOLDEN GATE ESTATES

Association/Amenities

  • Pets: No Approval Needed
  • Development: Golden Gate Estates
  • Amenities: Underground Utility

Schools

  • Elementary School: Big Cypress Elementary
  • High School: Palmetto Ridge High School
  • Middle School: Cypress Palm Middle

Lot Info

  • Builder Product: No
  • Section: 4
  • Total Area: 4055
  • Waterfront: Yes
  • Rear Exposure: North
  • Lot Description: Dead End, Horses Ok
  • Lot Dimensions: 370 X 360 X 370 X 370
  • Parcel Number: 37113560002

Rental Info

  • Lease Limits: No

Tax Info

  • Tax Description: County Only
  • Taxes: 2647.00
  • Tax Year: 2023

Home Values in the Area

Source: Public Records

Average Home Value in this Area


Source: Public Records

Agents Specializing in Rural Estates, FL

See All Agents

Property History

We collect this data history from publicly available records. To have your information removed, we recommend requesting removal directly through your county’s website.

Date Event Price List to Sale Price per Sq Ft
12/27/2024 12/27/24 Sold $835,000 -16.1% $251 / Sq Ft
10/31/2024 10/31/24 Pending -- -- --
09/30/2024 09/30/24 For Sale $995,000 -- $299 / Sq Ft
Source: Naples Area Board of REALTORS®

Agents Affiliated with this Home

  • Section Image
  • Section Image
See All Agents

Map

Source: Naples Area Board of REALTORS®

MLS Number: 224082226

Naples Area Board of REALTORS®

APN: 37113560002

Your Personal Tour Guide

Ask me questions while you tour the home.