
Stephanie Galloway
Ansley Real Estate
(706) 471-3876
11 Total Sales
3 in Ellijay
$123K - $588K Price Range

Estimated Value: $467,359
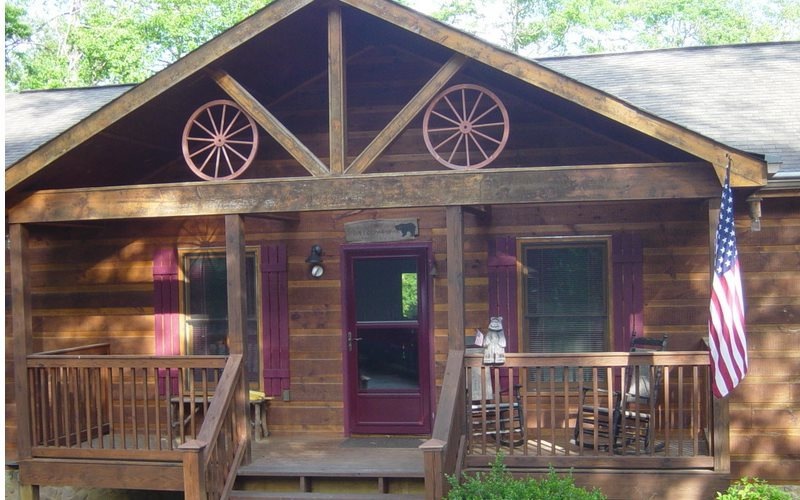
ATTENTION SERIOUS BUYERS! Sellers just REDUCED PRICE $10,000!!! You are in for a surprise when touring this 3,384 s.f. Rustic Ranch Cabin. Walk up a few steps to enter the great room with volume wood ceilings,mix of drywall & wood, rock fireplace,eat-in-kitchen,stainless steel appliances,breakfast bar, custom designed cabinets with glass drs.,access to screened porch dining area & master bedroom on main level,easy access to Grilling Deck from kitchen,Master suite full bath & walk-in-closet,guest bdrm, hall bath & laundry complete the main level,Basement stairs from kitchen to partially finished basement, office,full bath,work area, drive under garage,concrete patio,corner lot, firepit,concrete driveways Resort Amenities including gated security, 3 pools, hiking trails,tennis,tubing,river access,6 parks,clubhouse &fitness center, WOW Great investment for rental program or weekend get-a-way shown by appointment only
Last Agent to Sell the Property
Linda Granata
Woodland Realty Brokerage Phone: 7062761700 Listed on: 04/03/2017
Last Buyer's Agent
Linda Granata
Woodland Realty Brokerage Phone: 7062761700 Listed on: 04/03/2017
We collect this data history from publicly available records. To have your information removed, we recommend requesting removal directly through your county’s website.
Stephanie Galloway
Ansley Real Estate
(706) 471-3876
11 Total Sales
3 in Ellijay
$123K - $588K Price Range
REGINALD GAINEY
Epique Realty
(470) 839-4681
16 Total Sales
2 in Ellijay
$865,000 Price Range
Babusak Realty Group
Berkshire Hathaway HomeServices Georgia Properties
(888) 906-8091
92 Total Sales
2 in Ellijay
$459,900 Price Range
Audrey Cann
BHGRE Metro Brokers
(706) 770-3925
109 Total Sales
81 in Ellijay
$9K - $1.2M Price Range
Steve Boyce
Boyce Real Estate Group, LLC.
(678) 866-0665
64 Total Sales
2 in Ellijay
$340,000 Price Range
Audrey Whitehead
Blue Ridge Realty Inc. / GA Corp.
(706) 406-6702
81 Total Sales
12 in Ellijay
$30K - $850K Price Range
We collect this data history from publicly available records. To have your information removed, we recommend requesting removal directly through your county’s website.
| Date | Buyer | Sale Price | Title Company |
|---|---|---|---|
| $183,000 | -- | ||
| Foley Neal H | $185,000 | -- | |
| Foley Neal H | $159,200 | -- | |
| Petters Walter L | $6,500 | -- | |
| Foxworthy Inc | -- | -- |
We collect this data history from publicly available records. To have your information removed, we recommend requesting removal directly through your county’s website.
| Date | Status | Borrower | Loan Amount |
|---|---|---|---|
| Open | $161,000 | ||
| Closed | Graham Paul A | $54,619 | |
| Closed | Graham Paul A | $120,000 | |
| Previous Owner | Foley Neal H | $118,400 | |
| Previous Owner | Foley Donna | $65,000 | |
| Previous Owner | Foley Neal H | $127,000 |
We collect this data history from publicly available records. To have your information removed, we recommend requesting removal directly through your county’s website.
| Date | Event | Price | List to Sale | Price per Sq Ft |
|---|---|---|---|---|
| 09/26/2017 09/26/17 | Sold | $183,000 | 0.0% | $117 / Sq Ft |
| 08/11/2017 08/11/17 | Pending | -- | -- | -- |
| 04/03/2017 04/03/17 | For Sale | $183,000 | -- | $117 / Sq Ft |
We collect this data history from publicly available records. To have your information removed, we recommend requesting removal directly through your county’s website.
| Year | Tax Paid | Tax Assessment Tax Assessment Total Assessment is a certain percentage of the fair market value that is determined by local assessors to be the total taxable value of land and additions on the property. | Land | Improvement |
|---|---|---|---|---|
| 2025 | $524 | $195,248 | $7,600 | $187,648 |
| 2024 | $496 | $194,972 | $7,600 | $187,372 |
| 2023 | $478 | $169,800 | $6,080 | $163,720 |
| 2022 | $498 | $144,720 | $3,600 | $141,120 |
| 2021 | $528 | $109,360 | $3,200 | $106,160 |
| 2020 | $578 | $87,440 | $1,920 | $85,520 |
| 2019 | $38 | $89,280 | $1,680 | $87,600 |
| 2018 | $607 | $85,560 | $1,680 | $83,880 |
| 2017 | $1,682 | $73,680 | $2,000 | $71,680 |
| 2016 | $1,731 | $74,480 | $2,000 | $72,480 |
| 2015 | $1,524 | $63,720 | $1,800 | $61,920 |
| 2014 | $1,398 | $56,480 | $1,800 | $54,680 |
| 2013 | -- | $58,720 | $1,800 | $56,920 |
LG
Seller's Agent in 2017
Linda Granata
Woodland Realty
Source: Northeast Georgia Board of REALTORS®
MLS Number: 266612
APN: 3053AB-063
Disclaimer: Certain information contained herein is derived from information provided by parties other than Homes.com. All information provided is deemed reliable, but is not guaranteed to be accurate and should be independently verified.
IDX information is provided exclusively for personal, non-commercial use, and may not be used for any purpose other than to identify prospective properties consumers may be interested in purchasing. Information is deemed reliable but not guaranteed.
Ask me questions while you tour the home.