
Sue Bartow
Wesely & Associates
(530) 460-4045
56 Total Sales
1 in Gridley
$495,000 Price
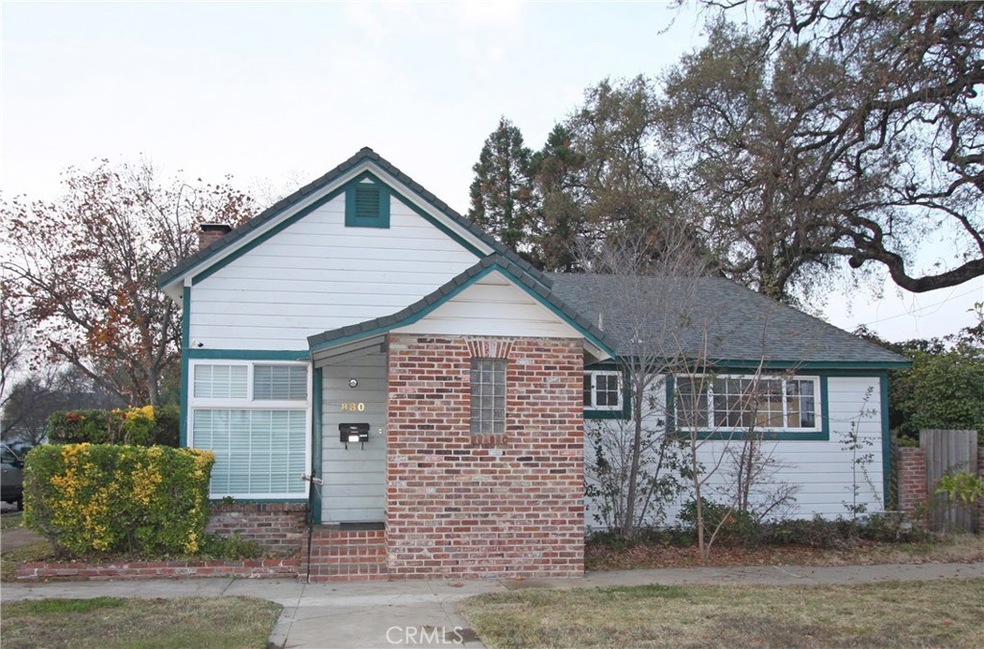
THREE homes on ONE lot! Corner lot in downtown Gridley features three separate homes and two 2-car garages. The main house 880 Spruce is 1700sf and has two bedrooms, a large office, large laundry room with sink and two full bathrooms. The kitchen has been updated and features newer stainless steel appliances. 880 Spruce has a driveway off Kentucky Street with a detached extra long 2-car garage with storage room. 706 Kentucky is a 2bd/2ba with a 2 car garage off the alley way. 850 Spruce is 2bd/1ba with brand new carpet and interior paint, has previously been used as a medical office. The homes date back to the 1930s and all feature wood floors, built ins, wood burning fireplaces, arched ceilings and other charming vintage details. Per City of Gridley, property is located within the DMU "Downtown Mixed Use District". Age and size of homes is estimated, buyer to verify to their satisfaction.
Last Agent to Sell the Property
Ballou Company License #01946555 Listed on: 12/10/2018
We collect this data history from publicly available records. To have your information removed, we recommend requesting removal directly through your county’s website.
Sue Bartow
Wesely & Associates
(530) 460-4045
56 Total Sales
1 in Gridley
$495,000 Price
Cindy Thomas
HomeSmart PV & Associates
(209) 263-4749
71 Total Sales
1 in Gridley
$435,000 Price
Parm Atwal
KW Sac Metro
(279) 205-4366
445 Total Sales
1 in Gridley
$325,000 Price
Kelly McCarthy
eXp Realty of California Inc.
(530) 734-2744
311 Total Sales
2 in Gridley
$425K - $500K Price Range
Janae Morris
NextHome Collective
(530) 607-6871
93 Total Sales
3 in Gridley
$240K - $440K Price Range
John Russo
Go West Realty
(530) 531-8359
107 Total Sales
2 in Gridley
$290K - $416K Price Range
We collect this data history from publicly available records. To have your information removed, we recommend requesting removal directly through your county’s website.
| Date | Buyer | Sale Price | Title Company |
|---|---|---|---|
| $462,000 | Mid Valley T&E Co | ||
| California Vacations Inc | $460,000 | Mid Valley Title & Escrow Co | |
| Williams Jack L | -- | Servicelink | |
| Williams Jack L | $136,000 | Servicelink | |
| Pnc Bank National Association | $136,000 | Accommodation | |
| Stewart Michael J | $275,000 | Bidwell Title & Escrow Compa |
We collect this data history from publicly available records. To have your information removed, we recommend requesting removal directly through your county’s website.
| Date | Status | Borrower | Loan Amount |
|---|---|---|---|
| Open | $461,794 | ||
| Previous Owner | Williams Jack L | $250,000 | |
| Previous Owner | Williams Jack L | $49,000 | |
| Previous Owner | Stewart Michael J | $120,000 | |
| Previous Owner | Stewart Michael J | $224,000 | |
| Previous Owner | Stewart Michael J | $220,000 |
We collect this data history from publicly available records. To have your information removed, we recommend requesting removal directly through your county’s website.
| Date | Event | Price | List to Sale | Price per Sq Ft |
|---|---|---|---|---|
| 02/08/2019 02/08/19 | Sold | $460,000 | -12.4% | $124 / Sq Ft |
| 01/31/2019 01/31/19 | Price Changed | $525,000 | +10.5% | $142 / Sq Ft |
| 01/06/2019 01/06/19 | Pending | -- | -- | -- |
| 12/10/2018 12/10/18 | For Sale | $475,000 | -- | $128 / Sq Ft |
We collect this data history from publicly available records. To have your information removed, we recommend requesting removal directly through your county’s website.
| Year | Tax Paid | Tax Assessment Tax Assessment Total Assessment is a certain percentage of the fair market value that is determined by local assessors to be the total taxable value of land and additions on the property. | Land | Improvement |
|---|---|---|---|---|
| 2026 | $214 | $515,365 | $111,550 | $403,815 |
| 2025 | $212 | $505,261 | $109,363 | $395,898 |
| 2024 | $212 | $495,355 | $107,219 | $388,136 |
| 2023 | $212 | $485,643 | $105,117 | $380,526 |
| 2022 | $206 | $476,121 | $103,056 | $373,065 |
| 2021 | $203 | $466,786 | $101,036 | $365,750 |
| 2020 | $202 | $469,200 | $102,000 | $367,200 |
| 2019 | $166 | $197,041 | $45,036 | $152,005 |
| 2018 | $2,181 | $193,178 | $44,153 | $149,025 |
| 2017 | $2,195 | $189,391 | $43,288 | $146,103 |
| 2016 | $2,113 | $185,679 | $42,440 | $143,239 |
| 2015 | $2,150 | $182,891 | $41,803 | $141,088 |
| 2014 | $2,116 | $179,310 | $40,985 | $138,325 |
Seller's Agent in 2019
Kendra DiGrazia
Ballou Company
(530) 826-6778
19 Total Sales
Buyer's Agent in 2019
Tom Gagne
Rolls Real Estate
(530) 966-2398
31 Total Sales
Source: California Regional Multiple Listing Service (CRMLS)
MLS Number: SN18288479
Disclaimer: Certain information contained herein is derived from information provided by parties other than Homes.com. All information provided is deemed reliable, but is not guaranteed to be accurate and should be independently verified.
The multiple listing data appearing on this website, or contained in reports produced therefrom, is owned and copyrighted by California Regional Multiple Listing Service, Inc. ("CRMLS") and is protected by all applicable copyright laws. Information provided is for viewer's personal, non-commercial use and may not be used for any purpose other than to identify prospective properties the viewer may be interested in purchasing. All listing data, including but not limited to square footage and lot size is believed to be accurate, but the listing Agent, listing Broker and CRMLS and its affiliates do not warrant or guarantee such accuracy. The viewer should independently verify the listed data prior to making any decisions based on such information by personal inspection and/or contacting a real estate professional.
Based on information from California Regional Multiple Listing Service, Inc. and /or other sources. All data, including all measurements and calculations of area, is obtained from various sources and has not been, and will not be, verified by broker or MLS. All information should be independently reviewed and verified for accuracy. Properties may or may not be listed by the office/agent presenting the information
Ask me questions while you tour the home.