
Austin Oztan
Keller Williams Realty Metropolitan
(832) 648-2668
60 Total Sales
1 in Energy Corridor
$630,000 Price
Estimated Value: $240,000 - $491,000
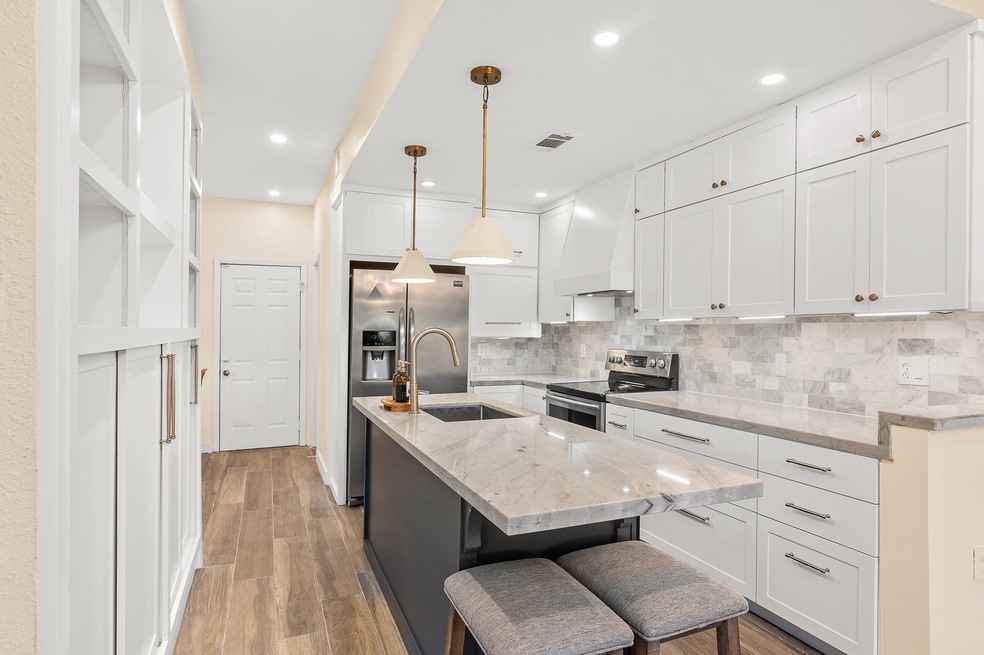
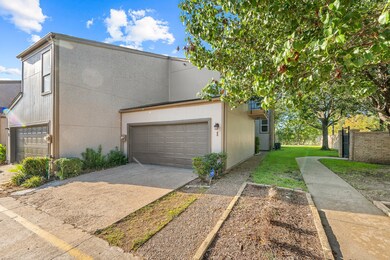
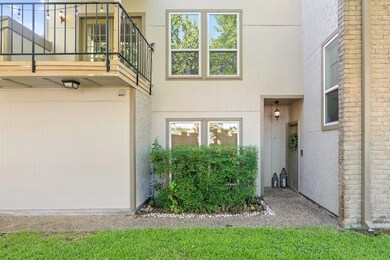
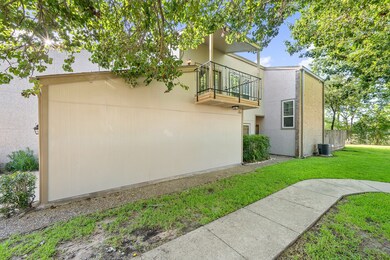
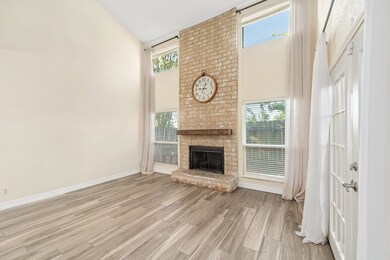
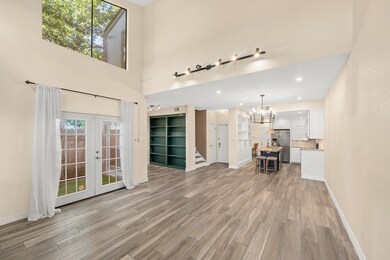
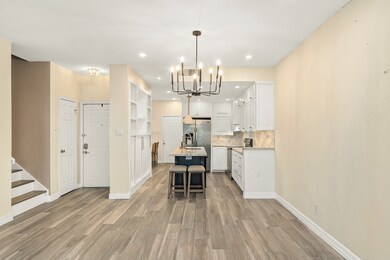
“Welcome to this beautiful and centrally-located Energy Corridor townhome zoned to Spring Branch ISD and Stratford HS. Downstairs offer s a professionally-designed kitchen & breakfast area with custom-built, soft-closed carpentry, quartzite countertops, marble tile backsplash, wood-look tile flooring, recessed & modern LED lightning. Elegant powder room with board & batten, vanity and sconce lights. Reading nook with built-in shelves & open yet cozy living-dining area. Maintenance-free backyard with evergreen artificial grass. Upstairs offers two excellent sized master suites. One has a balcony and the other overlooks a greenbelt with no back neighbors. Tons of storage space and natural lighting. Roof 2015. AC 2018. Kitchen 2021. Washer dryer & fridge are included. Serene community w/ tennis courts, swimming pool and clubhouse. PRIME LOCATION, walking distance to I-10, minutes to BW8, City Center, & Memorial hospital.”
Last Agent to Sell the Property
Alpha, REALTORS License #0708207 Listed on: 07/30/2022
We collect this data history from publicly available records. To have your information removed, we recommend requesting removal directly through your county’s website.
Austin Oztan
Keller Williams Realty Metropolitan
(832) 648-2668
60 Total Sales
1 in Energy Corridor
$630,000 Price
Azeema Rehman
CENTURY 21 Western Realty, Inc
(832) 280-4238
54 Total Sales
1 in Energy Corridor
$315,000 Price
Amy Lookabaugh
Compass RE Texas, LLC - West Houston
(832) 786-5442
115 Total Sales
1 in Energy Corridor
$283,000 Price
Marta Mohan
Hometown America Incorporated
(832) 730-1454
58 Total Sales
1 in Energy Corridor
$380,000 Price
Kate Myhan
Katarzyna Myhan, Broker
(855) 958-6064
109 Total Sales
3 in Energy Corridor
$150K - $420K Price Range
Jackie Wallman
Texas Homes Realty
(832) 548-4411
87 Total Sales
2 in Energy Corridor
$460K - $473K Price Range
We collect this data history from publicly available records. To have your information removed, we recommend requesting removal directly through your county’s website.
| Date | Buyer | Sale Price | Title Company |
|---|---|---|---|
| -- | -- | ||
| -- | None Available | ||
| -- | Alamo Title Company | ||
| $103,000 | None Available |
We collect this data history from publicly available records. To have your information removed, we recommend requesting removal directly through your county’s website.
| Date | Status | Borrower | Loan Amount |
|---|---|---|---|
| Open | $218,220 | ||
| Previous Owner | -- | ||
| Previous Owner | $57,600 |
We collect this data history from publicly available records. To have your information removed, we recommend requesting removal directly through your county’s website.
| Date | Event | Price | List to Sale | Price per Sq Ft |
|---|---|---|---|---|
| 09/14/2022 09/14/22 | Off Market | -- | -- | -- |
| 09/09/2022 09/09/22 | Sold | -- | -- | -- |
| 08/15/2022 08/15/22 | Pending | -- | -- | -- |
| 08/12/2022 08/12/22 | For Sale | $229,900 | 0.0% | $125 / Sq Ft |
| 08/09/2022 08/09/22 | Pending | -- | -- | -- |
| 07/30/2022 07/30/22 | For Sale | $229,900 | -- | $125 / Sq Ft |
We collect this data history from publicly available records. To have your information removed, we recommend requesting removal directly through your county’s website.
| Year | Tax Paid | Tax Assessment Tax Assessment Total Assessment is a certain percentage of the fair market value that is determined by local assessors to be the total taxable value of land and additions on the property. | Land | Improvement |
|---|---|---|---|---|
| 2025 | $2,231 | $210,926 | $76,708 | $134,218 |
| 2024 | $2,745 | $216,715 | $76,708 | $140,007 |
| 2023 | $2,745 | $217,133 | $76,708 | $140,425 |
| 2022 | $3,954 | $182,422 | $76,708 | $105,714 |
| 2021 | $3,753 | $153,734 | $76,708 | $77,026 |
| 2020 | $3,710 | $148,059 | $76,708 | $71,351 |
| 2019 | $3,792 | $144,828 | $57,531 | $87,297 |
| 2018 | $1,418 | $144,828 | $57,531 | $87,297 |
| 2017 | $3,789 | $144,828 | $57,531 | $87,297 |
| 2016 | $3,119 | $144,874 | $57,531 | $87,343 |
| 2015 | $1,889 | $144,874 | $57,531 | $87,343 |
| 2014 | $1,889 | $117,539 | $28,766 | $88,773 |
T
Seller's Agent in 2022
Thuynga Nguyen
Alpha, REALTORS
(281) 933-6999
1 in this area
89 Total Sales
Buyer's Agent in 2022
Ziad Al Kayali
Keller Williams Premier Realty
(832) 661-7270
2 in this area
350 Total Sales
Source: Houston Association of REALTORS®
MLS Number: 64053096
APN: 1060370010001
Disclaimer: Certain information contained herein is derived from information provided by parties other than Homes.com. All information provided is deemed reliable, but is not guaranteed to be accurate and should be independently verified.
Copyright 2026, Houston REALTORS® Information Service, Inc.
The information provided is exclusively for consumers’ personal, non-commercial use, and may not be used for any purpose other than to identify prospective properties consumers may be interested in purchasing.
Information is deemed reliable but not guaranteed.
Ask me questions while you tour the home.