
Seller's Agent in 2026
Susan Leutwyler
eXp Realty of California, Inc.
(530) 784-3500
59 Total Sales

Estimated Value: $261,480
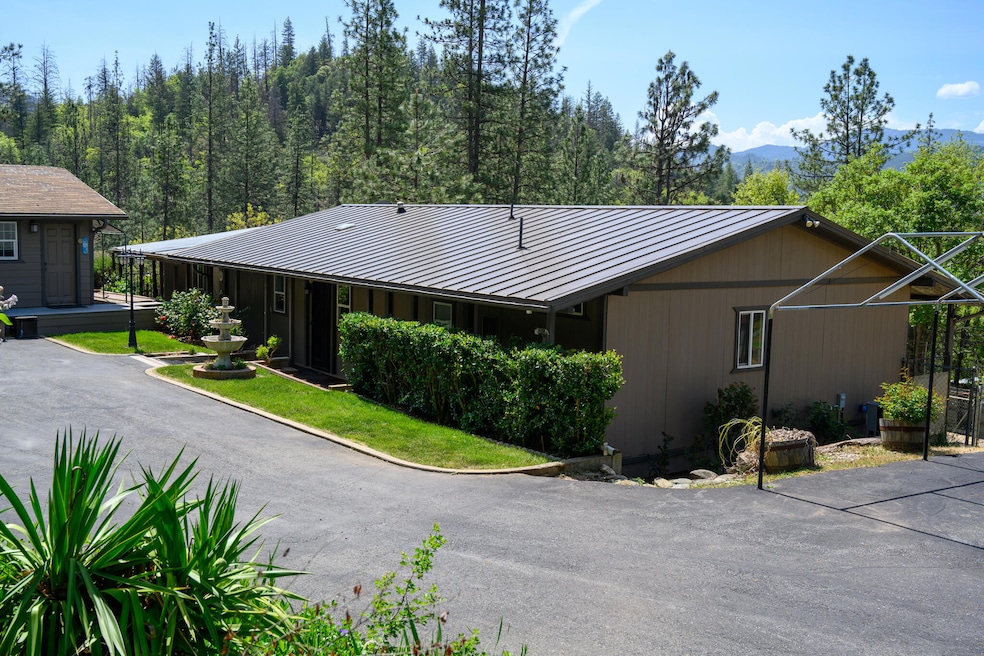
MOVE-IN READY! The Ultimate Mountain Escape with Sweeping Valley and Trinity Alps Views!
Tucked away in the breathtaking landscapes of Trinity County, this extraordinary mountain property delivers an unforgettable blend of adventure, comfort, and wide-open space. The home's orientation captures stunning panoramic vistas—gaze out across the valley below and marvel at the rugged peaks of the Trinity Alps wilderness in the distance. Every window frames a view worthy of a postcard, bringing the outdoors right into your living space.
The home's unique layout is designed to maximize natural light and the connection to its majestic surroundings. A series of large, thoughtfully placed windows create a bright and welcoming atmosphere, perfect for soaking in the serenity of the landscape year-round.
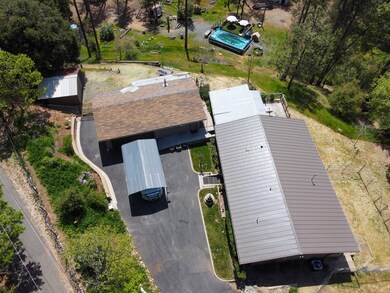
Practicality meets recreation with an oversized detached RV/boat carport, a full two-car garage with workshop, and easy access via an asphalt-paved road and driveway. Whether you're bringing your outdoor toys or your creative projects, there's plenty of room for it all.
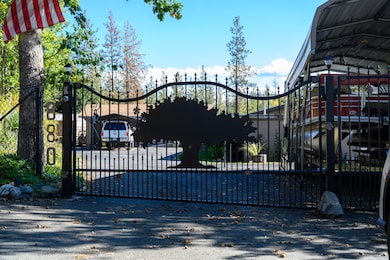
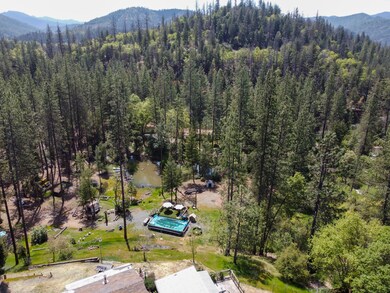
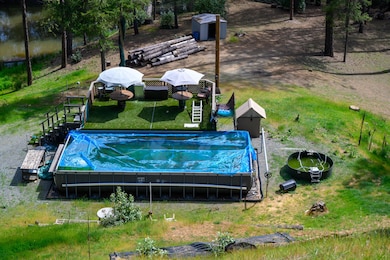
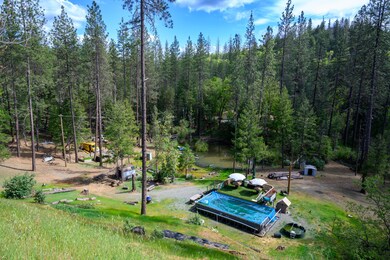
At the upper level of the property, a decorative, remote-controlled custom iron gate grants access to the property. Another plus for the property is a barn and corral—ideal for livestock, hobby farming, or simply enjoying the classic charm of a countryside setting. On the level below, an inviting above-ground swimming pool offers the perfect spot to cool off after a day of mountain adventures.
Situated just minutes from Historic Weaverville and only a 40-minute commute to Redding, this property seamlessly blends peaceful seclusion with convenient access to shopping, dining, and urban amenities. Plus, it's a gateway to outdoor recreation galore—world-class fishing, hiking, biking, river rafting, kayaking, and lake adventures are all within easy reach.
If you're seeking a true Northern California mountain experience with room to roam and scenery to inspire, this property promises a lifestyle of adventure, comfort, and endless natural beauty.
Last Agent to Sell the Property
eXp Realty of California, Inc. License #02100203 Listed on: 02/01/2026
We collect this data history from publicly available records. To have your information removed, we recommend requesting removal directly through your county’s website.
We collect this data history from publicly available records. To have your information removed, we recommend requesting removal directly through your county’s website.
| Date | Buyer | Sale Price | Title Company |
|---|---|---|---|
| $262,000 | Trinity County Title | ||
| Stevenson Jeffrey L | $124,000 | Placer Title Company |
We collect this data history from publicly available records. To have your information removed, we recommend requesting removal directly through your county’s website.
| Date | Status | Borrower | Loan Amount |
|---|---|---|---|
| Open | $257,254 | ||
| Previous Owner | Stevenson Jeffrey L | $199,948 | |
| Previous Owner | Stevenson Jeffrey L | $163,312 | |
| Previous Owner | Stevenson Jeffrey L | $158,049 | |
| Previous Owner | Stevenson Jeffrey L | $73,600 |
We collect this data history from publicly available records. To have your information removed, we recommend requesting removal directly through your county’s website.
| Date | Event | Price | List to Sale | Price per Sq Ft |
|---|---|---|---|---|
| 06/09/2026 06/09/26 | Sold | $262,000 | -12.7% | $173 / Sq Ft |
| 03/23/2026 03/23/26 | Pending | -- | -- | -- |
| 02/01/2026 02/01/26 | For Sale | $300,000 | +14.5% | $198 / Sq Ft |
| 01/27/2026 01/27/26 | Off Market | $262,000 | -- | -- |
| 10/30/2025 10/30/25 | For Sale | $300,000 | +14.5% | $198 / Sq Ft |
| 10/26/2025 10/26/25 | Off Market | $262,000 | -- | -- |
| 08/30/2025 08/30/25 | Price Changed | $300,000 | -6.3% | $198 / Sq Ft |
| 07/17/2025 07/17/25 | Price Changed | $320,000 | -8.6% | $212 / Sq Ft |
| 04/30/2025 04/30/25 | For Sale | $350,000 | -- | $231 / Sq Ft |
We collect this data history from publicly available records. To have your information removed, we recommend requesting removal directly through your county’s website.
| Year | Tax Paid | Tax Assessment Tax Assessment Total Assessment is a certain percentage of the fair market value that is determined by local assessors to be the total taxable value of land and additions on the property. | Land | Improvement |
|---|---|---|---|---|
| 2026 | $1,588 | $162,333 | $82,742 | $79,591 |
| 2025 | $1,588 | $159,151 | $81,120 | $78,031 |
| 2024 | $1,531 | $156,031 | $79,530 | $76,501 |
| 2023 | $1,531 | $152,972 | $77,971 | $75,001 |
| 2022 | $1,494 | $149,974 | $76,443 | $73,531 |
| 2021 | $1,468 | $147,035 | $74,945 | $72,090 |
| 2020 | $1,418 | $145,528 | $74,177 | $71,351 |
| 2019 | $1,389 | $142,675 | $72,723 | $69,952 |
| 2018 | $1,342 | $139,879 | $71,298 | $68,581 |
| 2017 | $1,336 | $137,137 | $69,900 | $67,237 |
| 2016 | $1,282 | $134,449 | $68,530 | $65,919 |
| 2015 | $1,261 | $132,430 | $67,501 | $64,929 |
| 2014 | $1,242 | $129,837 | $66,179 | $63,658 |
Seller's Agent in 2026
Susan Leutwyler
eXp Realty of California, Inc.
(530) 784-3500
59 Total Sales
Seller Co-Listing Agent in 2026
Terri Townzen
eXp Realty of California, Inc.
(530) 524-6801
46 Total Sales
VM
Buyer's Agent in 2026
Vanessa Miller
Trinity Alps Realty
(530) 623-5581
63 Total Sales
LP
Buyer's Agent in 2026
LINN PETTY
NEW HOMES CALIFORNIA
Source: Shasta Association of REALTORS®
MLS Number: 25-1860
APN: 015-440-012-000
Disclaimer: Certain information contained herein is derived from information provided by parties other than Homes.com. All information provided is deemed reliable, but is not guaranteed to be accurate and should be independently verified.
IDX information is provided exclusively for personal, non-commercial use, and may not be used for any purpose other than to identify prospective properties consumers may be interested in purchasing. Information is deemed reliable but not guaranteed.
Ask me questions while you tour the home.