
Seller's Agent in 2024
Jacquelyn Chaney
Indyvestors Real Estate LLC
(317) 459-4546
4 Total Sales

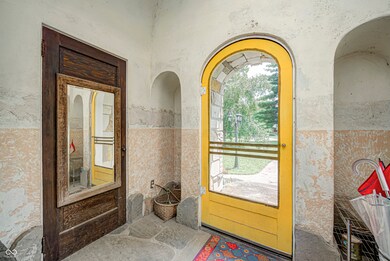
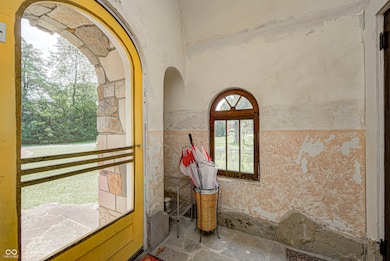
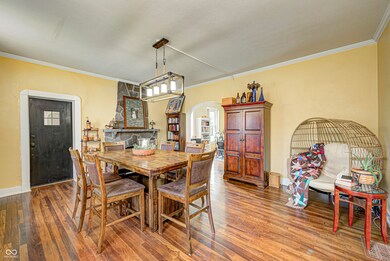
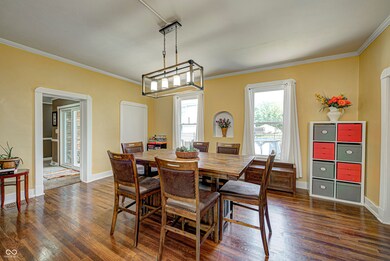
Estimated Value: $356,000 - $434,277
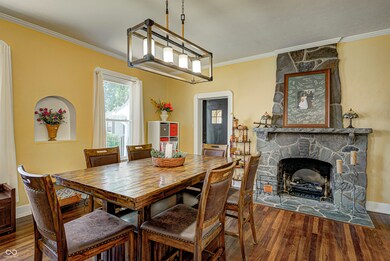
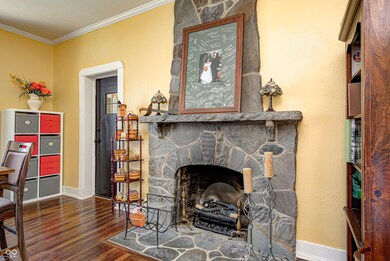
Welcome to 880 W Jefferson Street in Franklin, IN, and the detached income property at 880 1/2 W Jefferson Street, where a truly unique opportunity awaits! This charming cottage home boasts a newly renovated kitchen with granite countertops, custom-built cabinetry, and built-in seating, complemented by three spacious living areas. The master suite includes his and hers closets, while recent updates include a metal roof (2023), new HVAC systems (2022 and 2023), and fresh exterior paint (2024). This one-of-a-kind property features a 2-bedroom apartment above the detached garage, perfect to keep as a rental, Airbnb, or in-law suite. Located next to the Johnson County Fairgrounds and just blocks from downtown Franklin, this home offers the perfect blend of modern amenities and timeless charm. Situated in a premium location with access to walking and biking trails, it's easy to explore downtown Franklin's shops, restaurants, and several wonderful nearby parks and family events. With a wonderful backyard space, this property is a MUST SEE in person to truly appreciate all it has to offer. Schedule a viewing today to experience the endless possibilities this home provides!
Last Agent to Sell the Property
Indyvestors Real Estate LLC Brokerage Email: jacque@indyhomepros.com License #RB24000673 Listed on: 07/18/2024
Last Buyer's Agent
Peter Stewart
Peter Stewart Realty LLC
We collect this data history from publicly available records. To have your information removed, we recommend requesting removal directly through your county’s website.
We collect this data history from publicly available records. To have your information removed, we recommend requesting removal directly through your county’s website.
| Date | Buyer | Sale Price | Title Company |
|---|---|---|---|
| $358,200 | Mvp National Title | ||
| -- | None Available |
We collect this data history from publicly available records. To have your information removed, we recommend requesting removal directly through your county’s website.
| Date | Status | Borrower | Loan Amount |
|---|---|---|---|
| Open | $286,560 | ||
| Previous Owner | $15,000 | ||
| Previous Owner | $195,500 | ||
| Previous Owner | $144,600 | ||
| Previous Owner | $147,000 | ||
| Previous Owner | $30,600 |
We collect this data history from publicly available records. To have your information removed, we recommend requesting removal directly through your county’s website.
| Date | Event | Price | List to Sale | Price per Sq Ft |
|---|---|---|---|---|
| 09/03/2024 09/03/24 | Sold | $358,200 | -7.0% | $127 / Sq Ft |
| 08/15/2024 08/15/24 | Pending | -- | -- | -- |
| 07/30/2024 07/30/24 | Price Changed | $385,000 | -3.7% | $137 / Sq Ft |
| 07/18/2024 07/18/24 | For Sale | $399,900 | -- | $142 / Sq Ft |
We collect this data history from publicly available records. To have your information removed, we recommend requesting removal directly through your county’s website.
| Year | Tax Paid | Tax Assessment Tax Assessment Total Assessment is a certain percentage of the fair market value that is determined by local assessors to be the total taxable value of land and additions on the property. | Land | Improvement |
|---|---|---|---|---|
| 2025 | $3,665 | $352,000 | $35,400 | $316,600 |
| 2024 | $3,377 | $303,800 | $35,400 | $268,400 |
| 2023 | $3,384 | $303,800 | $35,400 | $268,400 |
| 2022 | $3,280 | $291,800 | $35,400 | $256,400 |
| 2021 | $2,817 | $251,500 | $27,900 | $223,600 |
| 2020 | $2,920 | $260,500 | $27,900 | $232,600 |
| 2019 | $2,757 | $246,300 | $26,900 | $219,400 |
| 2018 | $2,068 | $213,000 | $26,900 | $186,100 |
| 2017 | $2,003 | $200,000 | $26,900 | $173,100 |
| 2016 | $1,817 | $191,700 | $26,900 | $164,800 |
| 2014 | $1,802 | $180,200 | $26,900 | $153,300 |
| 2013 | $1,802 | $180,200 | $26,900 | $153,300 |
Seller's Agent in 2024
Jacquelyn Chaney
Indyvestors Real Estate LLC
(317) 459-4546
4 Total Sales
P
Buyer's Agent in 2024
Peter Stewart
Peter Stewart Realty LLC
Source: MIBOR Broker Listing Cooperative®
MLS Number: 21990385
APN: 41-08-15-044-029.000-009
Disclaimer: Certain information contained herein is derived from information provided by parties other than Homes.com. All information provided is deemed reliable, but is not guaranteed to be accurate and should be independently verified.
All data is obtained from various sources and may not have been verified by broker or MLS GRID. Supplied Open House Information is subject to change without notice. All information should be independently reviewed and verified for accuracy. Properties may or may not be listed by the office/agent presenting the information. Some IDX listings have been excluded from this website.
Listings courtesy of MIBOR Broker Listing Cooperative® as distributed by MLS GRID.
Based on information submitted to the MLS GRID
Ask me questions while you tour the home.