



880 W Wakefield Blvd Winsted, CT 06098
Winchester AreaHighlights
- Ranch Style House
- Central Air
- Private Driveway
- Attic
About This Home
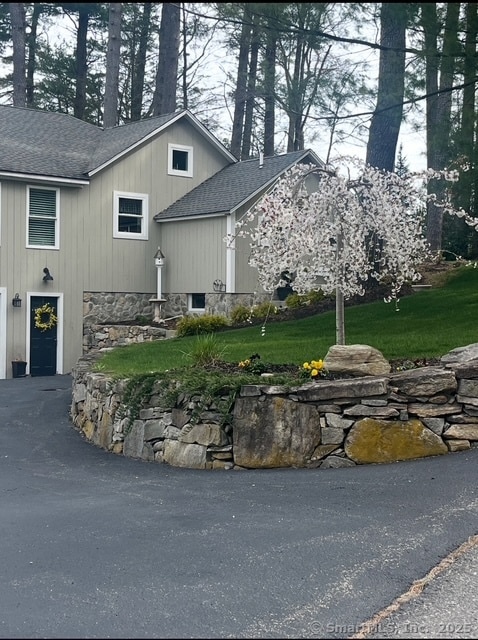
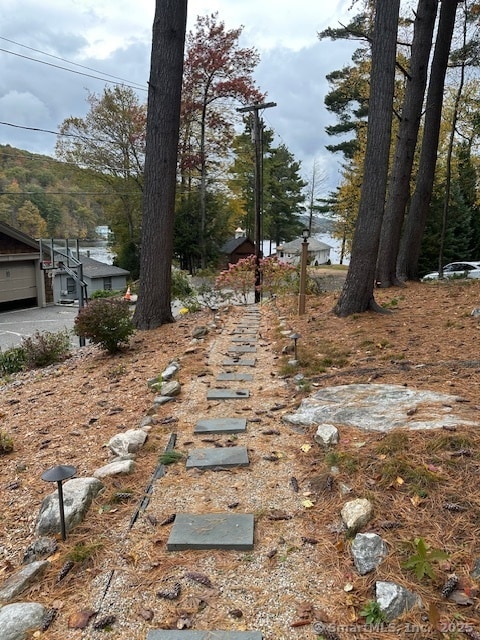
Available Seasonal lakeside living at its finest with this fully renovated, fully furnished 3 bedroom, sleeps 10, 2 full-baths, family estate set on a half acre of professionally landscaped grounds overlooking picturesque Highland Lake. Located just 0.6 miles from Main Street Winsted and Red Barn Brewing, this property combines serene lakefront living with convenient access to local amenities. Enjoy use of a private dock and waterfront deck. Perfect for boating, fishing, swimming or just relaxing by the water. Absolutely beautiful lake property. Comes fully furnished, yard with multiple destination spaces including hot tub, patio, grilling area, and multiple seating areas. This home has been beautifully remodeled inside and out. The kitchen features beautiful stone countertops, gas stove, and large Island. The dining room is directly off the kitchen. The living room features a stone wall, beautiful views, sliding doors to patio, and a gas stove. The main living area and kitchen feature beautiful wood beams as well. All 3 bedrooms are located on the main level along with the 2 beautifully remodeled full baths. The lower level features a large family/game room. garage, and laundry. This property is a must see and truly will exceed your expectations. First, last, and security. Must complete rental application that will be provided to you from listing agent. Available till October.
Listing Agent
Coldwell Banker Realty Brokerage Phone: (860) 995-7772 License #RES.0812030 Listed on: 10/28/2025

Home Details
Home Type
- Single Family
Year Built
- Built in 1915
Lot Details
- 19,602 Sq Ft Lot
Home Design
- Ranch Style House
Interior Spaces
- 1,356 Sq Ft Home
- Partially Finished Basement
- Basement Fills Entire Space Under The House
Kitchen
- Gas Range
- Microwave
- Dishwasher
Bedrooms and Bathrooms
- 3 Bedrooms
- 2 Full Bathrooms
Laundry
- Laundry on lower level
- Electric Dryer
- Washer
Attic
- Storage In Attic
- Attic or Crawl Hatchway Insulated
Parking
- 1 Car Garage
- Private Driveway
Utilities
- Central Air
- Heating System Uses Gas
- Well
Community Details
- Pets Allowed with Restrictions
Listing and Financial Details
- Assessor Parcel Number 926239
Map
Property History
We collect this data history from publicly available records. To have your information removed, we recommend requesting removal directly through your county’s website.
| Date | Event | Price | List to Sale | Price per Sq Ft | Prior Sale |
|---|---|---|---|---|---|
| 05/22/2026 05/22/26 | Price Changed | $5,000 | +25.0% | $4 / Sq Ft | |
| 10/28/2025 10/28/25 | For Rent | $4,000 | 0.0% | -- | |
| 03/21/2013 03/21/13 | Sold | $150,000 | -11.7% | $111 / Sq Ft | View Prior Sale |
| 11/14/2012 11/14/12 | Pending | -- | -- | -- | |
| 10/22/2012 10/22/12 | For Sale | $169,900 | -- | $125 / Sq Ft |
Source: SmartMLS
MLS Number: 24136631
APN: 044 109 015
Disclaimer: Certain information contained herein is derived from information provided by parties other than Homes.com. All information provided is deemed reliable, but is not guaranteed to be accurate and should be independently verified.
IDX information is provided exclusively for personal, non-commercial use, and may not be used for any purpose other than to identify prospective properties consumers may be interested in purchasing. Information is deemed reliable but not guaranteed.
- 837 E Wakefield Blvd
- 812 W Wakefield Blvd
- 752 Lake Dr
- 804 W Wakefield Blvd
- 729 W Wakefield Blvd
- 195 Reaching Hill Rd
- 600 E Wakefield Blvd
- 605 E Wakefield Blvd
- 441 Platt Hill Rd
- 469 Platt Hill Rd
- 535,538 W Wakefield Blvd
- 67 Woodside Cir Unit 67
- 414 E Wakefield Blvd
- 192 Ledge Dr Unit 192
- 207 Ledge Dr
- 480 Evergreen Rd
- 39 Evergreen Rd Unit 39
- 143 Old Farms Rd Unit 143
- 337 Ledge Dr Unit 337
- 427 Trailsend Dr
- 335 Taylor Brook Rd
- 290 Cliffside Dr Unit 290
- 489 Greenwoods Rd
- 188 E Lake St
- 18 Pratt St Unit 2
- 59 Cook St Unit 7
- 267 Rockwell St Unit 1st fl
- 26 Elm St Unit C
- 15 Thibault Ave Unit 15
- 99-101 Elm St
- 104 Elm St
- 146 Elm St Unit 2
- 14 Curtice St
- 936 Main St Unit 14
- 936 Main St Unit 12
- 101 Whiting St
- 139 N Main St Unit LL
- 13 Wallens St
- 15 Nanni Dr
- I 9 Nanni Dr Unit L-09
Ask me questions while you tour the home.