
Seller's Agent in 2025
Sara Jaffe
Baird Warner
(773) 414-2725
1 in this area
97 Total Sales
Estimated Value: $312,000 - $3,426,000
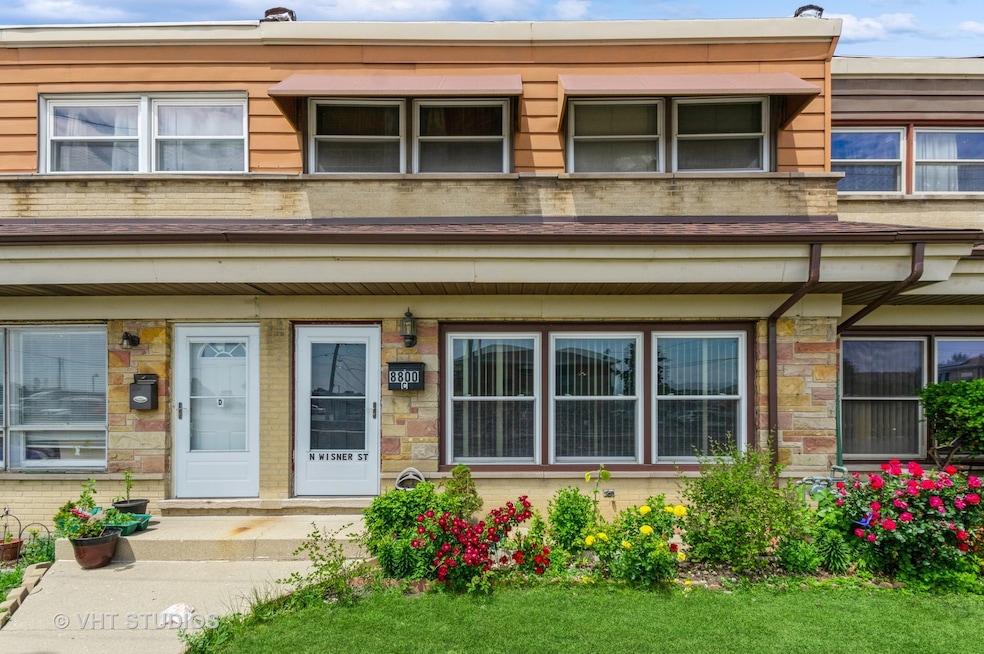
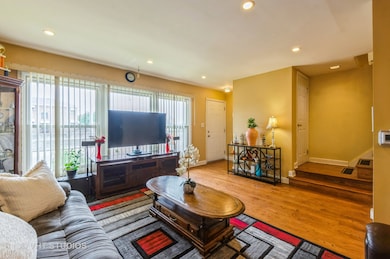
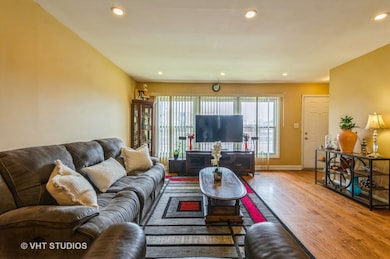
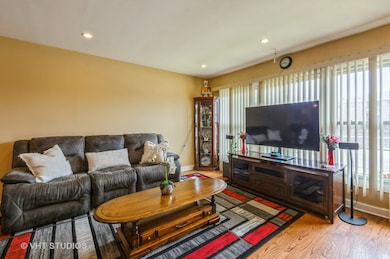
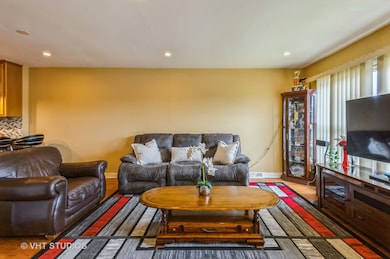
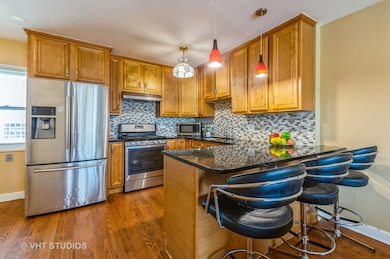
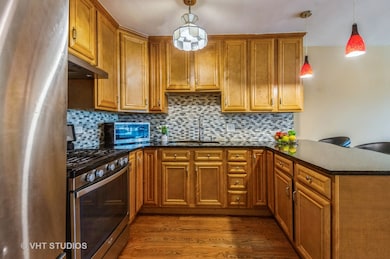
Newly Remodeled, 3 bedroom/ 2 full bathroom townhouse that lives like a single family home with NO HOA!!!!! 3 levels of living space. Brand new, gourmet kitchen with custom solid oak cabinetry, granite counter-tops, custom glass mosaic backsplash, stainless steel appliances and breakfast bar. Custom bathroom on main level with stand up shower. Large sun-drenched living room and dining room. Second floor has 3 large bedrooms and full bathroom. Owners have finished the basement. All the big ticket items have been replaced and updated, HVAC 2024, furnace 2024, water heater replaced with larger unit 2023, new gutter system in the front of the unit. Hardwood floors through out! Rear patio area with fence. Comes with 1 parking space and plenty of street parking. Priced to sell fast, must see! One of the nicest townhomes on the market in the area! Close to parks, public transit, restaurants and stores.
We collect this data history from publicly available records. To have your information removed, we recommend requesting removal directly through your county’s website.
We collect this data history from publicly available records. To have your information removed, we recommend requesting removal directly through your county’s website.
| Date | Buyer | Sale Price | Title Company |
|---|---|---|---|
| $318,000 | None Listed On Document | ||
| $231,000 | Chicago Title Land Trust Com | ||
| $135,000 | Ct |
We collect this data history from publicly available records. To have your information removed, we recommend requesting removal directly through your county’s website.
| Date | Status | Borrower | Loan Amount |
|---|---|---|---|
| Previous Owner | $302,100 | ||
| Previous Owner | $226,816 |
We collect this data history from publicly available records. To have your information removed, we recommend requesting removal directly through your county’s website.
| Date | Event | Price | List to Sale | Price per Sq Ft | Prior Sale |
|---|---|---|---|---|---|
| 08/06/2025 08/06/25 | Sold | $318,000 | +3.6% | $259 / Sq Ft | |
| 06/13/2025 06/13/25 | Pending | -- | -- | -- | |
| 06/09/2025 06/09/25 | For Sale | $306,900 | +32.9% | $250 / Sq Ft | |
| 07/25/2018 07/25/18 | Sold | $231,000 | +0.5% | $188 / Sq Ft | View Prior Sale |
| 05/10/2018 05/10/18 | Pending | -- | -- | -- | |
| 05/07/2018 05/07/18 | For Sale | $229,900 | +70.3% | $187 / Sq Ft | |
| 07/15/2014 07/15/14 | Sold | $135,000 | -3.5% | $110 / Sq Ft | View Prior Sale |
| 05/26/2014 05/26/14 | Pending | -- | -- | -- | |
| 05/22/2014 05/22/14 | For Sale | $139,900 | -- | $114 / Sq Ft |
We collect this data history from publicly available records. To have your information removed, we recommend requesting removal directly through your county’s website.
| Year | Tax Paid | Tax Assessment Tax Assessment Total Assessment is a certain percentage of the fair market value that is determined by local assessors to be the total taxable value of land and additions on the property. | Land | Improvement |
|---|---|---|---|---|
| 2025 | $5,580 | $27,000 | $2,317 | $24,683 |
| 2024 | $5,580 | $25,000 | $3,000 | $22,000 |
| 2023 | $5,216 | $25,000 | $3,000 | $22,000 |
| 2022 | $5,216 | $25,000 | $3,000 | $22,000 |
| 2021 | $3,266 | $14,599 | $1,158 | $13,441 |
| 2020 | $3,151 | $14,599 | $1,158 | $13,441 |
| 2019 | $4,447 | $18,480 | $1,158 | $17,322 |
| 2018 | $4,289 | $16,102 | $997 | $15,105 |
| 2017 | $2,645 | $16,102 | $997 | $15,105 |
| 2016 | $2,769 | $16,102 | $997 | $15,105 |
| 2015 | $3,176 | $16,356 | $836 | $15,520 |
| 2014 | $2,999 | $16,356 | $836 | $15,520 |
| 2013 | $3,015 | $16,356 | $836 | $15,520 |
Seller's Agent in 2025
Sara Jaffe
Baird Warner
(773) 414-2725
1 in this area
97 Total Sales
Buyer's Agent in 2025
Asad Mahmood
Equity Market Realty Inc.
(773) 732-3783
1 in this area
47 Total Sales
Seller's Agent in 2018
Sohail Salahuddin
eXp Realty
(312) 818-2878
333 Total Sales
R
Buyer's Agent in 2018
Rachael Cade
Keller Williams ONEChicago
Seller's Agent in 2014
Nancy Santopadre
Weichert, Realtors - All Pro
(773) 763-6463
15 Total Sales
Source: Midwest Real Estate Data (MRED)
MLS Number: 12383237
APN: 09-13-319-163-0000
Disclaimer: Certain information contained herein is derived from information provided by parties other than Homes.com. All information provided is deemed reliable, but is not guaranteed to be accurate and should be independently verified.
All data is obtained from various sources and may not have been verified by broker or MLS GRID. Supplied Open House Information is subject to change without notice. All information should be independently reviewed and verified for accuracy. Properties may or may not be listed by the office/agent presenting the information. Some IDX listings have been excluded from this website.
Listings courtesy of Midwest Real Estate Data (MRED) as distributed by MLS GRID.
Based on information submitted to the MLS GRID
Ask me questions while you tour the home.