NOT LISTED FOR SALE

8800 Springmail Cir Unit B Austin, TX 78729

Anderson Mill Neighborhood
2 Beds
2 Baths
980 Sq Ft
10,454 Sq Ft Lot

Highlights

  • Two Primary Bathrooms
  • Granite Countertops
  • Skylights
  • Live Oak Elementary School Rated A-
  • No HOA
  • Side Porch

About This Home

As of February 2024

Excellent Location. Easy access to 183 or Palmer Lane.
Unit is in area of NW Austin populated by restaurants and stores of all kinds. Very close to Lakeline Mall, Home Depo, Target two HEBs, etc
Both Apple sites on Parmer are less than 2 miles away. 620 and 45 freeways are minutes away making access to any where in the city a quick drive.
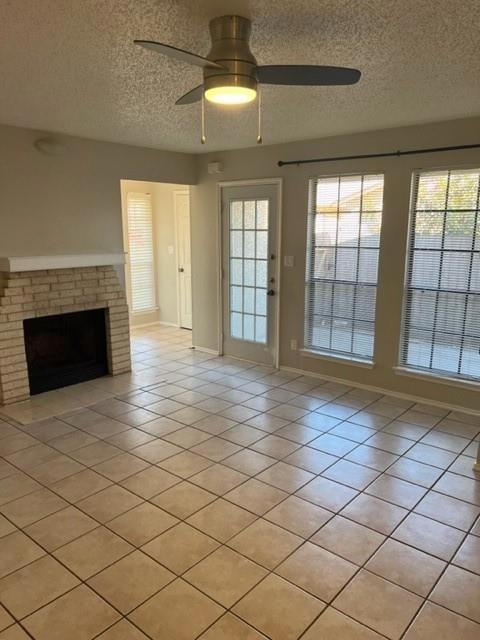
Attached Garage, tiled through-out, fireplace, fenced yard, patio off living room. Beautiful park just down street!


Directions: 183 north to Anderson Mill Rd exit. Go East one mile to Springmail. Corner property B side.

Last Agent to Rent the Property

George Whiting

Keller Williams Realty Brokerage Phone: (512) 346-3550 License #0705313 Listed on: 02/01/2024

Keller Williams Realty

Last Renter's Agent

Ally Moore

TLC Casas, Inc. License #0791692

Property Details

Home Type

  • Multi-Family

Year Built

  • Built in 1986

Lot Details

  • North Facing Home
  • Wood Fence
  • Landscaped
  • Native Plants
  • Cleared Lot
  • Garden
  • Back Yard Fenced

Parking

  • 1 Car Garage
  • Inside Entrance
  • Front Facing Garage
  • Garage Door Opener

Home Design

  • Duplex
  • Brick Exterior Construction
  • Slab Foundation
  • Composition Roof
  • Asphalt Roof
  • Vinyl Siding

Interior Spaces

  • 980 Sq Ft Home
  • 1-Story Property
  • Ceiling Fan
  • Skylights
  • Living Room with Fireplace
  • Tile Flooring
  • Washer and Electric Dryer Hookup

Kitchen

  • Breakfast Bar
  • Built-In Electric Oven
  • Built-In Electric Range
  • Ice Maker
  • Dishwasher
  • Granite Countertops
  • Disposal

Bedrooms and Bathrooms

  • 2 Main Level Bedrooms
  • Walk-In Closet
  • Two Primary Bathrooms
  • 2 Full Bathrooms

Outdoor Features

  • Rain Gutters
  • Side Porch

Location

  • City Lot

Schools

  • Live Oak Elementary School
  • Deerpark Middle School
  • Mcneil High School

Utilities

  • Cooling Available
  • Central Heating
  • Vented Exhaust Fan
  • Municipal Utilities District Water
  • Electric Water Heater
  • Private Sewer
  • Phone Connected

Listing and Financial Details

  • Security Deposit $1,595
  • Tenant pays for all utilities, common area maintenance, electricity, exterior maintenance, grounds care, repairs, sewer, telephone, trash collection, water
  • 12 Month Lease Term
  • $75 Application Fee
  • Assessor Parcel Number 8800B Springwoods Cir Austin TX 78729

Community Details

Overview

  • No Home Owners Association
  • 2 Units
  • R371x Round Rock West Below 45 Duplex Subdivision
  • Property managed by Land UC4 LLC Series 8800

Pet Policy

  • Limit on the number of pets
  • Pet Deposit $150
  • Dogs Allowed
  • Breed Restrictions
  • Medium pets allowed

Property Details

Home Type

Multi-Family

Year Built

Built in 1986

Lot Details

10,454 Sq Ft Lot

Parking

1

Rental Info

  • Furnished: Unfurnished
  • Owner Pays: None
  • Tenant Pays: All Utilities, Common Area Maintenance, Electricity, Exterior Maintenance, Grounds Care, Repairs, Sewer, Telephone, Trash Collection, Water
  • Pets Allowed: Dogs OK, Medium (< 35 lbs), Number Limit, Breed Restrictions
  • Available Date: 2024-02-05
  • App Deposit Payable To: Owner
  • App Fee Payable To: Owner
  • Application Fee: 75
  • Application Policy: Best Qualified Application
  • Application Required: TAR App
  • First Month Rent Payable To: Owner
  • Max Numof Pets: 1
  • Monthly Pet Rent: 50
  • Additional Pet Fee: 200
  • Pet Deposit: 150
  • Max Lease Months: 24
  • App Delivery To: DotLoop

Listing Details

  • Property Type: Residential Lease
  • Property Sub Type: Duplex
  • Year Built: 1986
  • Direction Faces: North
  • Directions: 183 (Research Blvd) North to Anderson Mill. Go east one mile to Springmail Cir. Unit is on corner.
  • Disclosures: None
  • Fencing: Back Yard, Wood
  • Fireplaces: 1
  • Garage Spaces: 1
  • Lease Term: 12 Months
  • Levels: One
  • Living Area: 980
  • Other Structures: Garage(s)
  • Attribution Contact: (512) 346-3550
  • Attribution Contact: (512) 346-3550
  • ETJ Extra Territorial Jurdn: No
  • FEMA Flood Plain: No
  • Current Price By Living Ar: 1.68
  • Current Price By Original : 1.03
  • List Price By Living Area: 1.63
  • List Price By Original Lis: 1.00
  • Unit Style: 1st Floor Entry
  • Complex Name: 8800B
  • Smoking Inside YN: 0
  • Special Features: None

Interior Features

  • Interior Amenities: Two Primary Baths, Breakfast Bar, Ceiling Fan(s), Granite Counters, Electric Dryer Hookup, Pantry, Walk-In Closet(s), Washer Hookup
  • View: None
  • Flooring: Tile
  • Fireplace Features: Living Room
  • Accessibility Features: None
  • Appliances: Built-In Electric Oven, Built-In Electric Range, Dishwasher, Disposal, Exhaust Fan, Ice Maker, Electric Oven, Free-Standing Refrigerator, Electric Water Heater
  • Main Level Bedrooms: 2
  • Property Condition: Resale
  • Spa Features: None
  • Window Features: Skylight(s)
  • ResoLivingAreaSource: PublicRecords
  • Laundry Location: In Garage,Main Level
  • Appliances Maintained: None

Beds/Baths

  • Full Bathrooms: 2
  • Bedrooms: 2

Exterior Features

  • Exterior Features: Garden, Gutters Partial, Private Yard
  • Roof: Asphalt, Composition
  • Builder Name: Unknown
  • Foundation: Slab
  • Patio And Porch Features: Side Porch
  • Pool Features: None
  • Private Pool: No
  • Waterfront Features: None
  • Waterfront: No

Garage/Parking

  • Total Covered Spaces: 1
  • Parking Features: Garage, Garage Door Opener, Garage Faces Front, Inside Entrance
  • Total Parking Spaces: 2

Utilities

  • Sewer: Private Sewer
  • Utilities: Electricity Available, Electricity Connected, Phone Available, Phone Connected, Sewer Available, Sewer Connected, Water Available, Water Connected
  • Heating: Central, Electric, Fireplace(s)
  • Water Source: MUD, Public
  • Cooling: Electric
  • Meter Description: Electric Separate,Read Meter,Water Separate

Association/Amenities

  • Association: No
  • Community Features: None

Condo/Co-op/Association

  • Managed By: Owner
  • Management Company: Land UC4 LLC Series 8800
  • Management Co Rep: George Whiting

Fee Information

  • Parking Fee Frequency: Included With Rent
  • Parking Fee To: 0

Schools

  • Elementary School: Live Oak
  • High School: McNeil
  • Middle/Junior School: Deerpark
  • Junior High Dist: Round Rock ISD

Lot Info

  • Lot Features: Back Yard, City Lot, Cleared, Landscaped, Native Plants
  • Parcel Number: 8800B Springwoods Cir Austin TX 78729
  • Subdivision Name: R371X - Round Rock West Below 45 - Duplex

Building Info

  • Construction Materials: Brick, Vinyl Siding
  • New Construction: No

Multi Family

  • Number Of Units Total: 2
  • Management Co Phone: 512-720-0048
Create a Home Valuation Report for This Property
The Home Valuation Report is an in-depth analysis detailing your home's value as well as a comparison with similar homes in the area

Home Values in the Area

Source: Public Records

Average Home Value in this Area


Source: Public Records

Property History

We collect this data history from publicly available records. To have your information removed, we recommend requesting removal directly through your county’s website.

Date Event Price List to Sale Price per Sq Ft
02/14/2024 02/14/24 Rented $1,645 +3.1% --
02/01/2024 02/01/24 For Rent $1,595 -1.8% --
01/12/2023 01/12/23 Rented $1,625 0.0% --
12/31/2022 12/31/22 Price Changed $1,625 -5.8% $2 / Sq Ft
10/08/2022 10/08/22 For Rent $1,725 +4.9% --
09/14/2021 09/14/21 Rented $1,645 +3.1% --
08/20/2021 08/20/21 For Rent $1,595 -- --
Source: Unlock MLS (Austin Board of REALTORS®)

Agents Affiliated with this Home

  • Section Image
See All Agents

Map

Source: Unlock MLS (Austin Board of REALTORS®)

MLS Number: 1584984

Unlock MLS (Austin Board of REALTORS®)
Your Personal Tour Guide

Ask me questions while you tour the home.