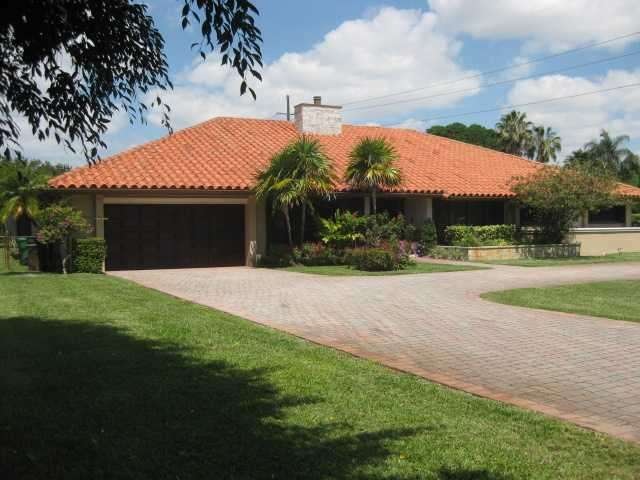
NOT LISTED FOR SALE

8800 SW 60th Ave Miami, FL 33156

Estimated Value: $3,617,000 - $4,760,000

5 Beds
3.5 Baths
4,204 Sq Ft
$982/Sq Ft Est. Value

Sale Details

Date Sold: December 18, 2013

Last sale price $1,325,000 $315 Per Sq Ft

Est. 212% increase in value since last sale

Current estimated payment $25,561 / mo

173 Days on Market

Highlights

  • Tennis Courts
  • Above Ground Pool
  • Garden View
  • Pinecrest Elementary School Rated A
  • Marble Flooring
  • Jetted Tub in Primary Bathroom

About This Home

As of December 2013

***** DESIRABLE NORTH EAST PINECREST HOME 5 BEDROOMS,3.5 BATHS ESTATE. GREAT EAT-IN KITCHEN WITH GRANITE COUNTERS TOPS. FORMAL DINING ROOM, FABULOUS FAMILY ROOM WITH WET BAR AND WOOD BURNING FIRE PLACE. SITUATED ON AN ACRE WITH SCREENED POOL AND LARGE TER RACE OVERLOOKING NORTH/SOUTH TENNIS COURTS. GREAT PROPERTY FOR ENTERTAINING AND FAMILY LIVING. A MUST SEE. APPOINTMENT WIT NOTICE. ****

Last Agent to Sell the Property

Ramon Rodriguez

MMLS Assoc.-Inactive Member License #0074646 Listed on: 05/23/2013

Last Buyer's Agent

Ramon Rodriguez

MMLS Assoc.-Inactive Member License #0074646 Listed on: 05/23/2013

Home Details

Home Type

  • Single Family

Est. Annual Taxes

  • $11,936

Year Built

  • Built in 1984

Lot Details

  • 41,425 Sq Ft Lot
  • East Facing Home
  • Fenced
  • Property is zoned 23/ESTAT

Parking

  • 2 Car Garage
  • Automatic Garage Door Opener
  • Circular Driveway
  • Paver Block
  • Open Parking

Home Design

  • Barrel Roof Shape
  • Concrete Block And Stucco Construction

Interior Spaces

  • 4,204 Sq Ft Home
  • 1-Story Property
  • Custom Mirrors
  • Bar
  • Family Room
  • Formal Dining Room
  • Garden Views

Kitchen

  • Electric Range
  • Dishwasher
  • Disposal

Flooring

  • Wood
  • Marble

Bedrooms and Bathrooms

  • 5 Bedrooms
  • Jetted Tub in Primary Bathroom

Laundry

  • Dryer
  • Washer

Home Security

  • Impact Glass
  • Fire and Smoke Detector

Outdoor Features

  • Above Ground Pool
  • Tennis Courts
  • Patio
  • Awning

Utilities

  • Central Heating and Cooling System
  • Electric Water Heater
  • Septic Tank

Community Details

  • No Home Owners Association
  • Kerrwood Estates Subdivision

Listing and Financial Details

  • Assessor Parcel Number 20-50-01-038-0010

Home Details

Home Type

Single Family

Est. Annual Taxes

$11,936

Year Built

Built in 1984

Lot Details

0.95 Acres

Parking

2

Listing Details

  • Property Type: Residential
  • Year Built: 1984
  • Property Sub Type: Single Family Residence
  • Architectural Style: Detached, One Story
  • Garage Yn: Yes
  • Horses: No
  • New Construction: No
  • Structure Type: Pool Only, House
  • Subdivision Name: KERRWOOD ESTATES
  • Year Built Details: Resale
  • MIAMIRE_PoolYN: Yes
  • MIAMIRE_MembershipPurchRqdYN: No
  • LastStatus: Pending
  • CurrentPrice: 1325000
  • InternetRemarks: **** DESIRABLE NORT EAST PINECREST HOME 5 BEDROOMS, 3.5 BATHS, FAMILY, FORMAL DINING, 2 CAR GARAGE, POOL, TENNIS COURTS. ****
  • Special Features: VirtualTour

Interior Features

  • Appliances: Dishwasher, Disposal, Dryer, Electric Water Heater, Electric Range, Refrigerator, Washer
  • Interior Amenities: First Floor Entry, Bar, Custom Mirrors, Family Room, Other
  • Full Bathrooms: 3
  • Half Bathrooms: 1
  • Total Bedrooms: 5
  • Flooring: Marble, Wood
  • Furnished: Unfurnished
  • Living Area: 4204
  • Other Equipment: Automatic Garage Door Opener
  • Possible Use: Primary
  • Window Features: Hurricane Shutters, Awning, Impact Glass
  • Bedroom Features: Entry Level
  • Dining Room Features: Formal Dining
  • Living Room Features: Family Room, Other
  • Master Bathroom Features: Whirlpool/Spa

Exterior Features

  • Roof: Barrel Roof
  • View: Garden
  • Exterior Features: Fruit Trees, Other, Tennis Court(s)
  • Construction Type: CBS Construction
  • Direction Faces: East
  • Fencing: Fenced
  • Lot Features: 1 To Less Than 2 Acre Lot
  • Patio And Porch Features: Patio, Screened Porch
  • Pool Features: Above Ground
  • Pool Private: No
  • View: Yes
  • Waterfront: No

Garage/Parking

  • Park Building Name: KERRWOOD ESTATES
  • Covered Parking Spaces: 2
  • Garage Spaces: 2
  • Open Parking: Yes
  • Parking Features: Circular Driveway, Paver Block

Utilities

  • Sewer: Septic Tank
  • Water Source: Municipal Water
  • Cooling: Central Air, Electric
  • Cooling Y N: Yes
  • Electric: Circuit Breakers
  • Heating: Central, Electric
  • Heating Yn: Yes
  • Security: Smoke Detector

Condo/Co-op/Association

  • Association: No
  • Community Features: None

Association/Amenities

  • MIAMIRE_TypeofAssociation: None

Lot Info

  • Parcel Number: 20-50-01-038-0010
  • Lot Size Sq Ft: 41425
  • Zoning: 23/ESTAT

Tax Info

  • Tax Year: 2012
  • Tax Annual Amount: 11936

Ownership History

We collect this data history from publicly available records. To have your information removed, we recommend requesting removal directly through your county’s website.

Date Name Owned For Owner Type

Purchase Details

Listed on
May 23, 2013
Closed on
Dec 17, 2013
Sold by
Bought by
Seller's Agent
Ramon Rodriguez
MMLS Assoc.-Inactive Member
Buyer's Agent
Ramon Rodriguez
MMLS Assoc.-Inactive Member
List Price
$1,549,000
Sold Price
$1,325,000
Premium/Discount to List
-$224,000
-14.46%
Current Estimated Value
$4,129,033

Home Financials for this Owner

Home Financials are based on the most recent Mortgage that was taken out on this home.
Estimated Appreciation
$2,804,033
Avg. Annual Appreciation
9.47%

Purchase Details

Closed on
Jul 22, 1998
Sold by
Bought by

Purchase Details

Closed on
Mar 29, 1996
Sold by
Bought by

Home Financials for this Owner

Home Financials are based on the most recent Mortgage that was taken out on this home.
Original Mortgage
$250,000
Interest Rate
6.9%
Mortgage Type
New Conventional
Source: Public Records
Create a Home Valuation Report for This Property
The Home Valuation Report is an in-depth analysis detailing your home's value as well as a comparison with similar homes in the area

Home Values in the Area

Source: Public Records

Average Home Value in this Area


Source: Public Records

Purchase History

We collect this data history from publicly available records. To have your information removed, we recommend requesting removal directly through your county’s website.

Date Buyer Sale Price Title Company
$1,325,000 Attorney
$200 --
$550,000 --
Source: Public Records

Mortgage History

We collect this data history from publicly available records. To have your information removed, we recommend requesting removal directly through your county’s website.

Date Status Borrower Loan Amount
Previous Owner $567,000
Previous Owner $250,000
Source: Public Records

Property History

We collect this data history from publicly available records. To have your information removed, we recommend requesting removal directly through your county’s website.

Date Event Price List to Sale Price per Sq Ft
12/18/2013 12/18/13 Sold $1,325,000 -11.4% $315 / Sq Ft
11/13/2013 11/13/13 Pending -- -- --
07/31/2013 07/31/13 Price Changed $1,495,000 -3.5% $356 / Sq Ft
05/23/2013 05/23/13 For Sale $1,549,000 -- $368 / Sq Ft
Source: MIAMI REALTORS® MLS

Tax History

We collect this data history from publicly available records. To have your information removed, we recommend requesting removal directly through your county’s website.

Year Tax Paid Tax Assessment Tax Assessment Total Assessment is a certain percentage of the fair market value that is determined by local assessors to be the total taxable value of land and additions on the property. Land Improvement
2025 $40,663 $2,126,386 -- --
2024 $36,548 $1,933,079 -- --
2023 $36,548 $1,757,345 $0 $0
2022 $29,775 $1,597,587 $0 $0
2021 $27,297 $1,452,352 $0 $0
2020 $24,477 $1,320,320 $952,775 $367,545
2019 $25,408 $1,364,591 $994,200 $370,391
2018 $24,608 $1,354,581 $994,200 $360,381
2017 $24,736 $1,357,329 $0 $0
2016 $25,101 $1,343,819 $0 $0
2015 $23,198 $1,221,654 $0 $0
2014 $22,817 $1,176,179 $0 $0
Source: Public Records

Agents Affiliated with this Home

See All Agents

Map

Source: MIAMI REALTORS® MLS

MLS Number: A1791640

MIAMI REALTORS® MLS

APN: 20-5001-038-0010

Your Personal Tour Guide

Ask me questions while you tour the home.