
Mr. Eric Stewart
Long & Foster Real Estate, Inc.
(240) 702-1551
387 Total Sales
3 in Drumaldry
$1M - $1.4M Price Range
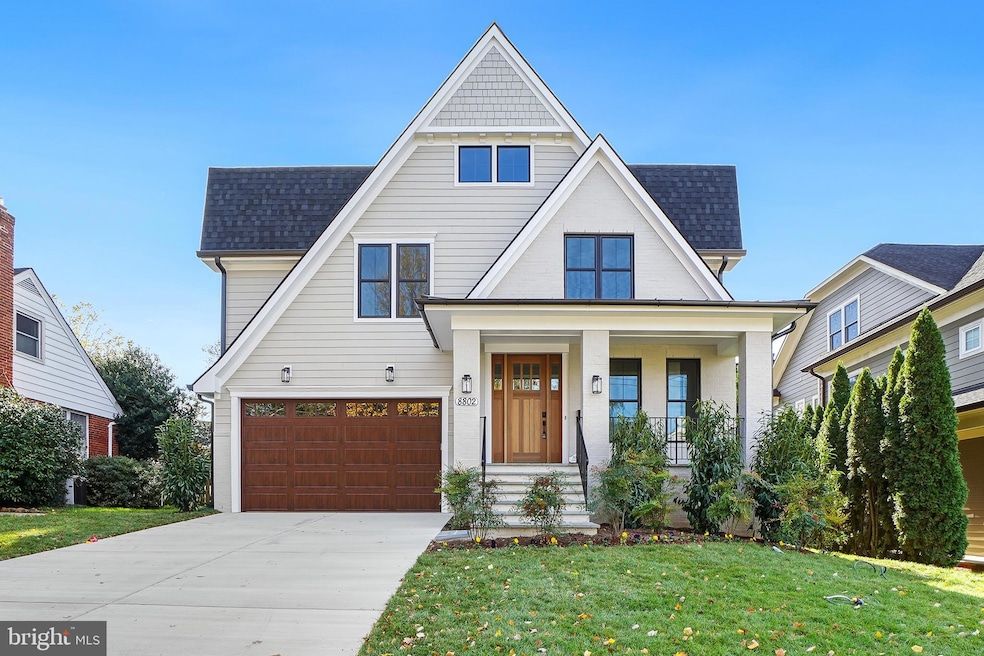


Discover exceptional new construction in the Whitman School District by the award-winning Wormald Companies. This one-of-a-kind custom transitional home offers 6 bedrooms, 5.5 baths, and approximately 5,550 finished square feet designed with the modern luxury buyer in mind. The open-concept layout features a gourmet kitchen that opens to a spacious great room, a formal dining area, and a private main-level study. The home also includes a fully finished basement and an impressive fourth-floor loft complete with a sitting area, bedroom, and full bath. This beautifully crafted home is now complete and ready for its new owner. Contact us today to arrange a private showing.
Last Agent to Sell the Property
(301) 695-6614 monicamyrealtor@gmail.com Wormald Realty, LLC. Brokerage Phone: 3016956614 Listed on: 04/26/2025
We collect this data history from publicly available records. To have your information removed, we recommend requesting removal directly through your county’s website.
Mr. Eric Stewart
Long & Foster Real Estate, Inc.
(240) 702-1551
387 Total Sales
3 in Drumaldry
$1M - $1.4M Price Range
Helen Dodson
Compass
(240) 624-2523
17 Total Sales
1 in Drumaldry
$1,112,500 Price
Mary Noone
Compass
(240) 913-6938
117 Total Sales
3 in Drumaldry
$1.7M - $2.2M Price Range
Michael Sheridan
TTR Sotheby's International Realty
(571) 946-9249
129 Total Sales
1 in Drumaldry
$1,775,000 Price
Mehmet 'Matt' Halici
Weichert, REALTORS
(202) 883-8602
44 Total Sales
1 in Drumaldry
$900,000 Price
Paul Biciocchi
Forum Properties, Inc.
(240) 621-1188
74 Total Sales
1 in Drumaldry
$1,235,000 Price
We collect this data history from publicly available records. To have your information removed, we recommend requesting removal directly through your county’s website.
| Date | Type | Sale Price | Title Company |
|---|---|---|---|
| Deed | $949,000 | Commonwealth Land Title | |
| Deed | $532,000 | -- | |
| Deed | -- | -- |
We collect this data history from publicly available records. To have your information removed, we recommend requesting removal directly through your county’s website.
| Date | Status | Loan Amount | Loan Type |
|---|---|---|---|
| Open | $200,000 | No Value Available | |
| Previous Owner | $484,550 | New Conventional | |
| Previous Owner | $513,750 | New Conventional | |
| Previous Owner | $75,000 | Credit Line Revolving | |
| Previous Owner | $50,000 | Credit Line Revolving | |
| Previous Owner | $417,000 | Stand Alone Second | |
| Previous Owner | $337,118 | New Conventional | |
| Previous Owner | $51,000 | Credit Line Revolving | |
| Previous Owner | $359,650 | New Conventional |
We collect this data history from publicly available records. To have your information removed, we recommend requesting removal directly through your county’s website.
| Date | Event | Price | List to Sale | Price per Sq Ft |
|---|---|---|---|---|
| 07/20/2026 07/20/26 | Sold | $2,225,000 | -2.2% | $417 / Sq Ft |
| 05/19/2026 05/19/26 | Price Changed | $2,275,000 | -1.0% | $427 / Sq Ft |
| 04/03/2026 04/03/26 | Price Changed | $2,297,000 | -2.2% | $431 / Sq Ft |
| 09/12/2025 09/12/25 | Price Changed | $2,347,900 | -2.2% | $440 / Sq Ft |
| 04/26/2025 04/26/25 | For Sale | $2,399,900 | -- | $450 / Sq Ft |
We collect this data history from publicly available records. To have your information removed, we recommend requesting removal directly through your county’s website.
| Year | Tax Paid | Tax Assessment Tax Assessment Total Assessment is a certain percentage of the fair market value that is determined by local assessors to be the total taxable value of land and additions on the property. | Land | Improvement |
|---|---|---|---|---|
| 2026 | $10,055 | $2,000,567 | ||
| 2025 | $10,055 | $748,233 | ||
| 2024 | $8,687 | $697,000 | $568,100 | $128,900 |
| 2023 | $7,855 | $686,233 | $0 | $0 |
| 2022 | $7,355 | $675,467 | $0 | $0 |
| 2021 | $7,041 | $664,700 | $541,000 | $123,700 |
| 2020 | $7,041 | $655,667 | $0 | $0 |
| 2019 | $6,907 | $646,633 | $0 | $0 |
| 2018 | $6,789 | $637,600 | $515,200 | $122,400 |
| 2017 | $6,600 | $610,433 | $0 | $0 |
| 2016 | -- | $583,267 | $0 | $0 |
| 2015 | $5,212 | $556,100 | $0 | $0 |
| 2014 | $5,212 | $540,700 | $0 | $0 |
Seller's Agent in 2026
Monica Sharma
Wormald Realty, LLC.
(240) 426-8723
1 in this area
41 Total Sales
M
Buyer's Agent in 2026
Mandy Kaur
Redfin Corp
Source: Bright MLS
MLS Number: MDMC2177510
APN: 07-00594198
Disclaimer: Certain information contained herein is derived from information provided by parties other than Homes.com. All information provided is deemed reliable, but is not guaranteed to be accurate and should be independently verified.
The data relating to real estate for sale on this website appears in part through the BRIGHT Internet Data Exchange program, a voluntary cooperative exchange of property listing data between licensed real estate brokerage firms, and is provided by BRIGHT through a licensing agreement.
Listing information is from various brokers who participate in the Bright MLS IDX program and not all listings may be visible on the site.
The property information being provided on or through the website is for the personal, non-commercial use of consumers and such information may not be used for any purpose other than to identify prospective properties consumers may be interested in purchasing.
Some properties which appear for sale on the website may no longer be available because they are for instance, under contract, sold or are no longer being offered for sale.
Property information displayed is deemed reliable but is not guaranteed.
Copyright 2026 Bright MLS, Inc.
Ask me questions while you tour the home.