
Larry Pendleton
Rory S. Coakley Realty, Inc.
(301) 756-5816
27 Total Sales
1 in Lewistown
$270,000 Price
Estimated Value: $528,000 - $580,000
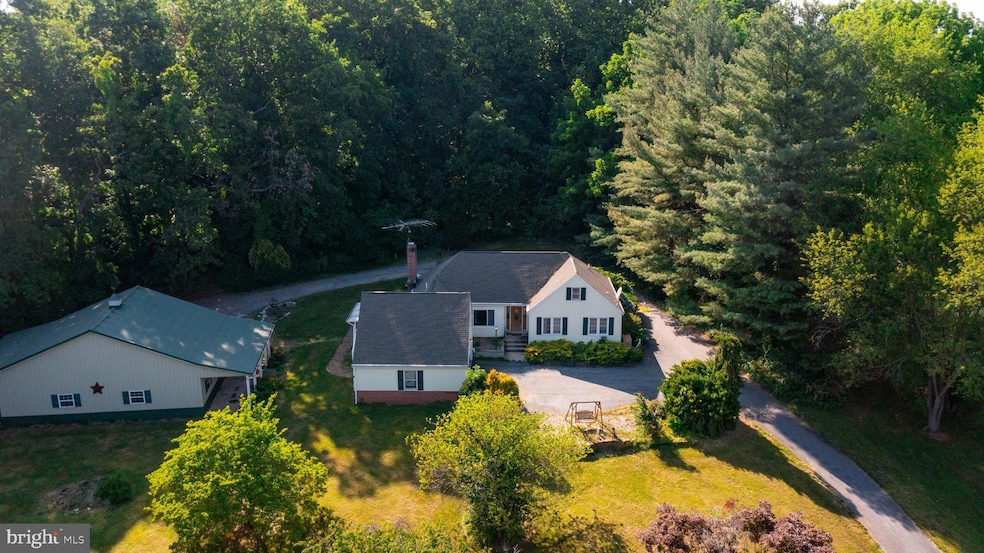
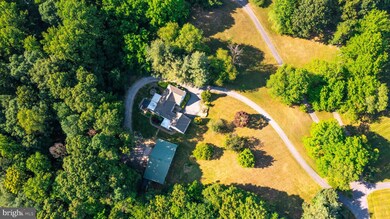
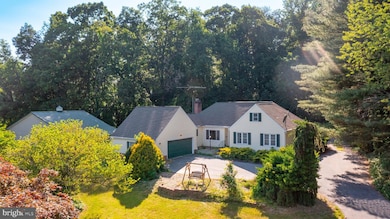

Maryland's Local Brokerage Proudly Presents 8802A Links Bridge Road! This charming rancher, nestled on a hill and sprawling across 1.48 acres, offers the perfect oasis. Boasting over 3,000 sq.ft., this home features three bedrooms and three and a half baths.
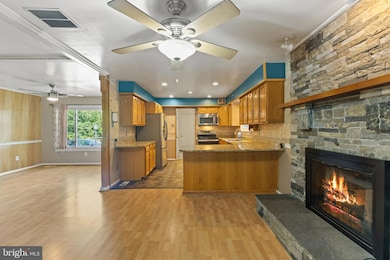
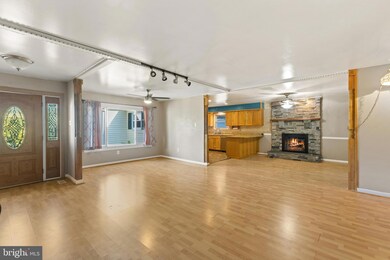
Step inside to discover a modern open floor plan adorned with a beautiful stone fireplace and an updated kitchen. The kitchen is equipped with sleek granite countertops and stainless steel appliances, making it a chef's dream. Adjacent to the kitchen is a separate dining area, ideal for entertaining guests or enjoying family meals.
Indulge in tranquility as you unwind in the screened sun porch or relax on the private porch off the master suite. With nature as your backdrop, these outdoor spaces provide the ideal setting for relaxation and solitude. The roof was recently replaced just three years ago, ensuring peace of mind.
Explore the outdoors further and you'll find an assortment of porches, decks, and even a gazebo, perfect for enjoying the scenic surroundings. The basement offers additional bonus rooms, including a spacious family room (21'x22') featuring a raised brick platform for a pellet or wood stove (flu in place). Additionally, a whole-house generator guarantees uninterrupted electricity, and a 500-gallon propane tank ensures a reliable fuel source.
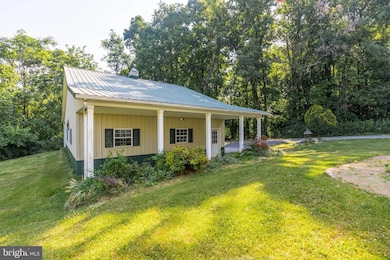
But that's not all! This property also boasts a massive detached garage (30'x40') built to commercial-grade specifications. With its 10 ft. garage doors, it has been utilized as a car repair service and offers covered parking on each side. Ample parking is available, and the property backs onto a serene wooded area.
Conveniently located just minutes away from Route 15, this retreat offers both tranquility and accessibility. Don't miss out on the opportunity to call this peaceful sanctuary your own!
Last Agent to Sell the Property
(443) 491-9387 matthew@kellycorealty.com Kelly and Co Realty, LLC License #671718 Listed on: 06/02/2023
Last Buyer's Agent
(410) 823-0033 realtor@cummingsrealtors.com Cummings & Co. Realtors License #649417
We collect this data history from publicly available records. To have your information removed, we recommend requesting removal directly through your county’s website.
Larry Pendleton
Rory S. Coakley Realty, Inc.
(301) 756-5816
27 Total Sales
1 in Lewistown
$270,000 Price
Jim Keating
Keller Williams Realty Centre
(240) 376-2694
167 Total Sales
2 in Lewistown
$245K - $555K Price Range
Tony Villeda
Vista Properties Group
(844) 365-2166
131 Total Sales
1 in Lewistown
$220,000 Price
Karen Rollings
EXP Realty, LLC
(202) 902-7464
503 Total Sales
1 in Lewistown
$573,615 Price
Buzz Mackintosh
Mackintosh, Inc.
(240) 693-3924
68 Total Sales
1 in Lewistown
$475,000 Price
Grace Chicca
Compass
(202) 883-3413
111 Total Sales
1 in Lewistown
$310,000 Price
We collect this data history from publicly available records. To have your information removed, we recommend requesting removal directly through your county’s website.
| Date | Buyer | Sale Price | Title Company |
|---|---|---|---|
| $470,000 | None Listed On Document | ||
| Bekeris Kelly R | $400,000 | Universal Title | |
| Stottlemyer Robert C | $160,000 | -- | |
| Biser Reginald A | $180,000 | -- | |
| Smith Harold H | $157,900 | -- |
We collect this data history from publicly available records. To have your information removed, we recommend requesting removal directly through your county’s website.
| Date | Status | Borrower | Loan Amount |
|---|---|---|---|
| Previous Owner | $456,577 | ||
| Previous Owner | Bekeris Kelly R | $413,200 | |
| Previous Owner | Stottlemyer Robert C | $296,500 | |
| Previous Owner | Stottlemyer Robert C | $50,000 | |
| Previous Owner | Stottlemyer Robert C | $311,500 | |
| Previous Owner | Stottlemyer Robert C | $20,000 |
We collect this data history from publicly available records. To have your information removed, we recommend requesting removal directly through your county’s website.
| Date | Event | Price | List to Sale | Price per Sq Ft | Prior Sale |
|---|---|---|---|---|---|
| 06/28/2023 06/28/23 | Sold | $470,000 | 0.0% | $201 / Sq Ft | |
| 06/09/2023 06/09/23 | Price Changed | $470,000 | +4.7% | $201 / Sq Ft | |
| 06/06/2023 06/06/23 | Pending | -- | -- | -- | |
| 06/02/2023 06/02/23 | For Sale | $449,000 | +12.3% | $192 / Sq Ft | |
| 10/09/2019 10/09/19 | Sold | $400,000 | +2.6% | $180 / Sq Ft | View Prior Sale |
| 08/27/2019 08/27/19 | Pending | -- | -- | -- | |
| 08/10/2019 08/10/19 | For Sale | $389,900 | -- | $176 / Sq Ft |
We collect this data history from publicly available records. To have your information removed, we recommend requesting removal directly through your county’s website.
| Year | Tax Paid | Tax Assessment Tax Assessment Total Assessment is a certain percentage of the fair market value that is determined by local assessors to be the total taxable value of land and additions on the property. | Land | Improvement |
|---|---|---|---|---|
| 2026 | $5,882 | $501,700 | ||
| 2025 | $5,386 | $469,200 | $113,300 | $355,900 |
| 2024 | $5,386 | $432,567 | $0 | $0 |
| 2023 | $4,746 | $395,933 | $0 | $0 |
| 2022 | $4,321 | $359,300 | $98,300 | $261,000 |
| 2021 | $4,043 | $343,333 | $0 | $0 |
| 2020 | $3,950 | $327,367 | $0 | $0 |
| 2019 | $3,765 | $311,400 | $98,300 | $213,100 |
| 2018 | $3,650 | $311,400 | $98,300 | $213,100 |
| 2017 | $4,053 | $311,400 | $0 | $0 |
| 2016 | $3,493 | $336,200 | $0 | $0 |
| 2015 | $3,493 | $323,700 | $0 | $0 |
| 2014 | $3,493 | $311,200 | $0 | $0 |
Seller's Agent in 2023
Kelly Schuit
Kelly and Co Realty, LLC
(301) 758-6678
1 in this area
408 Total Sales
Buyer's Agent in 2023
Kristian Kan
Cummings & Co Realtors
(301) 512-5069
1 in this area
130 Total Sales
Seller's Agent in 2019
Chris Reeder
Long & Foster Real Estate, Inc.
(301) 606-8611
11 in this area
1,014 Total Sales
Buyer's Agent in 2019
Chad Morton
Maverick Realty, LLC
(302) 373-5929
204 Total Sales
Source: Bright MLS
MLS Number: MDFR2035634
APN: 20-402172
Disclaimer: Certain information contained herein is derived from information provided by parties other than Homes.com. All information provided is deemed reliable, but is not guaranteed to be accurate and should be independently verified.
The data relating to real estate for sale on this website appears in part through the BRIGHT Internet Data Exchange program, a voluntary cooperative exchange of property listing data between licensed real estate brokerage firms, and is provided by BRIGHT through a licensing agreement.
Listing information is from various brokers who participate in the Bright MLS IDX program and not all listings may be visible on the site.
The property information being provided on or through the website is for the personal, non-commercial use of consumers and such information may not be used for any purpose other than to identify prospective properties consumers may be interested in purchasing.
Some properties which appear for sale on the website may no longer be available because they are for instance, under contract, sold or are no longer being offered for sale.
Property information displayed is deemed reliable but is not guaranteed.
Copyright 2026 Bright MLS, Inc.
Ask me questions while you tour the home.