
Lisa Herndon
RE/MAX Connections
(442) 244-9109
66 Total Sales
1 in Mira Mesa
$985,000 Price
Estimated Value: $1,024,072

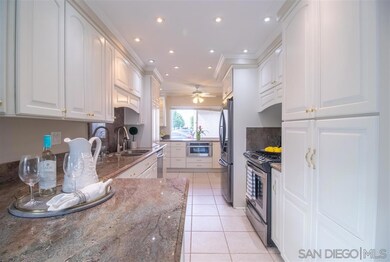
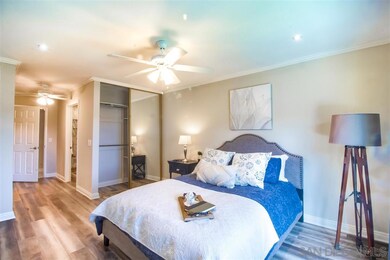
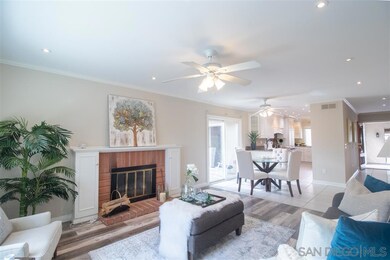
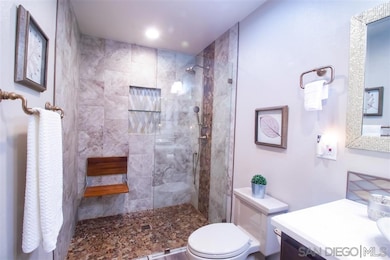
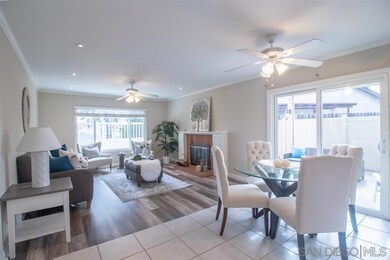
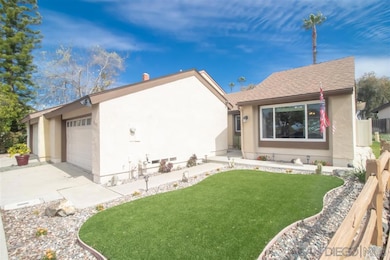
Rare single level twin-home in Miramesa's Valley Crest community - newly renovated with gorgeous kitchen and new baths, nearly new appliances, new AC, windows, and plank flooring. TOUR AT https://youtu.be/iiG5Op7YvHA Huge 2-car garage plus beautiful covered patio -- a perfect family home! For bargain dues of just $100/mo, Valley Crest offers a beautiful gated and solar-heated pool, play areas and maintained park-like spaces. Lots of guest parking, too! This home overlooks green space maintained by HOA! The Valley Crest HOA is a Planned Urban Development built entirely on Capcano Road, along the crest of Peñsquitos Canyon. Due are only $100/mo and include community pool, basketball court, and park space great for adults and kids alike. Pool is currently being renovated.
Last Agent to Sell the Property
Hunter & Maddox Intl. Inc. License #01356721 Listed on: 03/18/2020
We collect this data history from publicly available records. To have your information removed, we recommend requesting removal directly through your county’s website.
Lisa Herndon
RE/MAX Connections
(442) 244-9109
66 Total Sales
1 in Mira Mesa
$985,000 Price
Court Young
RE/MAX BluePrint Realty
(858) 346-5138
24 Total Sales
1 in Mira Mesa
$745,000 Price
Claudia Cencelli
Terrence Michael Pirtle,Broker
(858) 291-1655
49 Total Sales
1 in Mira Mesa
$960,000 Price
RM
Rick Mitchell
AHP Realty
(858) 348-5438
31 Total Sales
6 in Mira Mesa
$555K - $1.4M Price Range
Theresa Manalang
The Avenue Home Collective
(858) 648-5415
31 Total Sales
3 in Mira Mesa
$895K - $1.2M Price Range
Athir Markos
Coldwell Banker West
(619) 493-1756
153 Total Sales
1 in Mira Mesa
$915,000 Price
We collect this data history from publicly available records. To have your information removed, we recommend requesting removal directly through your county’s website.
| Date | Buyer | Sale Price | Title Company |
|---|---|---|---|
| $675,000 | Lawyers Title Company | ||
| -- | None Available | ||
| -- | None Available | ||
| -- | None Available | ||
| -- | None Available |
We collect this data history from publicly available records. To have your information removed, we recommend requesting removal directly through your county’s website.
| Date | Status | Borrower | Loan Amount |
|---|---|---|---|
| Open | $36,803 | ||
| Open | $683,000 | ||
| Closed | $675,000 |
We collect this data history from publicly available records. To have your information removed, we recommend requesting removal directly through your county’s website.
| Date | Event | Price | List to Sale | Price per Sq Ft |
|---|---|---|---|---|
| 05/01/2020 05/01/20 | Sold | $675,000 | 0.0% | $440 / Sq Ft |
| 04/04/2020 04/04/20 | Pending | -- | -- | -- |
| 03/18/2020 03/18/20 | For Sale | $674,900 | -- | $440 / Sq Ft |
We collect this data history from publicly available records. To have your information removed, we recommend requesting removal directly through your county’s website.
| Year | Tax Paid | Tax Assessment Tax Assessment Total Assessment is a certain percentage of the fair market value that is determined by local assessors to be the total taxable value of land and additions on the property. | Land | Improvement |
|---|---|---|---|---|
| 2026 | $9,953 | $752,968 | $568,911 | $184,057 |
| 2025 | $9,084 | $738,205 | $557,756 | $180,449 |
| 2024 | $9,084 | $723,731 | $546,820 | $176,911 |
| 2023 | $8,889 | $709,542 | $536,099 | $173,443 |
| 2022 | $8,680 | $695,631 | $525,588 | $170,043 |
| 2021 | $8,621 | $681,992 | $515,283 | $166,709 |
| 2020 | $3,478 | $278,010 | $130,387 | $147,623 |
| 2019 | $3,395 | $272,560 | $127,831 | $144,729 |
| 2018 | $3,157 | $267,217 | $125,325 | $141,892 |
| 2017 | $82 | $261,978 | $122,868 | $139,110 |
| 2016 | $3,032 | $256,842 | $120,459 | $136,383 |
| 2015 | $2,987 | $387,591 | $209,095 | $178,496 |
| 2014 | $4,526 | $380,000 | $205,000 | $175,000 |
Seller's Agent in 2020
Mike Acker
Hunter & Maddox Intl. Inc.
(619) 454-0620
25 Total Sales
Buyer's Agent in 2020
Christopher Sloan
LPT Realty
(858) 943-1195
55 Total Sales
Source: San Diego MLS
MLS Number: 200013265
APN: 318-461-22
Disclaimer: Certain information contained herein is derived from information provided by parties other than Homes.com. All information provided is deemed reliable, but is not guaranteed to be accurate and should be independently verified.
This information is deemed reliable but not guaranteed. You should rely on this information only to decide whether or not to further investigate a particular property.
BEFORE MAKING ANY OTHER DECISION, YOU SHOULD PERSONALLY INVESTIGATE THE FACTS (e.g. square footage and lot size) with the assistance of an appropriate professional. You may use this information only to identify properties you may be interested in investigating further. All uses except for personal, noncommercial use in accordance with the foregoing purpose are prohibited. Redistribution or copying of this information, any photographs or video tours is strictly
prohibited. This information is derived from the Internet Data Exchange (IDX) service provided by San Diego MLS. Displayed property listings may be held by a brokerage firm other than the broker and/or agent responsible for this display. The information and any photographs and video tours and the compilation from which they are derived is protected by copyright. Compilation © 2026 San Diego MLS.
Ask me questions while you tour the home.