
Alyse Black
Heart Of Austin Homes
(737) 204-7305
128 Total Sales
1 in Pond Springs
$486,550 Price
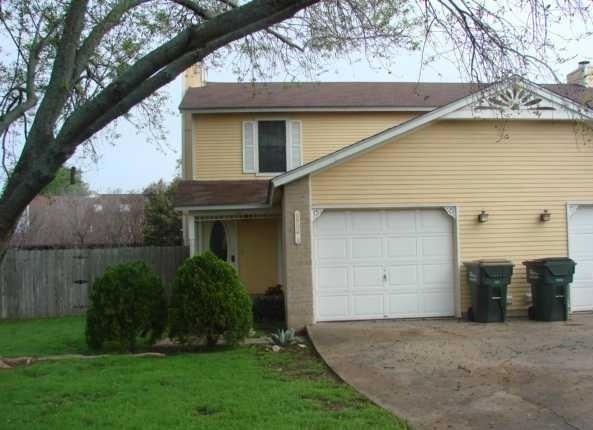
GREAT LOCATION WITH EASY ACCESS TO 183 / TOLL / LAKELINE MALL. OPEN LIVING , DINING AREA. READY FOR MOVE-IN. HARD TILE & PLANK FLOORING DOWNSTAIRS, JUST INSTALLED CARPET IN BEDROOMS. FRESH INTERIOR PAINT. ATTACHED GARAGE
Last Agent to Rent the Property
April Realty Services, Inc Brokerage Phone: (512) 442-6500 License #0459116 Listed on: 11/05/2024
Alyse Black
Heart Of Austin Homes
(737) 204-7305
128 Total Sales
1 in Pond Springs
$486,550 Price
Susan Stiles
Compass RE Texas, LLC
(877) 719-2958
48 Total Sales
1 in Pond Springs
$495,000 Price
Scott McCord
Compass RE Texas, LLC
(512) 881-9122
116 Total Sales
3 in Pond Springs
$539K - $623K Price Range
Sam Archer
RAM Austin Property Management
(737) 204-3166
62 Total Sales
1 in Pond Springs
$1,000,000 Price
Joi Jones
Christies Intl Real Estate Lone Star
(833) 759-0483
26 Total Sales
1 in Pond Springs
$330,000 Price
Adam Zell
Compass RE Texas, LLC
(855) 329-4291
353 Total Sales
2 in Pond Springs
$460K - $625K Price Range
We collect this data history from publicly available records. To have your information removed, we recommend requesting removal directly through your county’s website.
| Date | Event | Price | List to Sale | Price per Sq Ft |
|---|---|---|---|---|
| 04/29/2025 04/29/25 | Rented | $1,425 | 0.0% | -- |
| 04/23/2025 04/23/25 | Under Contract | -- | -- | -- |
| 04/11/2025 04/11/25 | Price Changed | $1,425 | -9.5% | $1 / Sq Ft |
| 11/05/2024 11/05/24 | For Rent | $1,575 | +70.3% | -- |
| 03/30/2012 03/30/12 | Rented | $925 | 0.0% | -- |
| 03/15/2012 03/15/12 | Under Contract | -- | -- | -- |
| 03/13/2012 03/13/12 | For Rent | $925 | -- | -- |
SP
Landlord's Agent in 2025
Sylvia Pena-Smith
April Realty Services, Inc
(512) 350-1825
2 in this area
20 Total Sales
Tenant's Agent in 2025
Andy Patlan
Citywide Realty - Team Elite Group
(512) 784-0048
118 Total Sales
DD
Seller's Agent in 2012
Dellene Davis
JBGoodwin REALTORS WC
(512) 809-6940
Source: Unlock MLS (Austin Board of REALTORS®)
MLS Number: 2551024
Disclaimer: Certain information contained herein is derived from information provided by parties other than Homes.com. All information provided is deemed reliable, but is not guaranteed to be accurate and should be independently verified.
Based on information from the Austin Board of REALTORS® (alternatively, from ACTRIS). Neither the Board nor ACTRIS guarantees or is in any way responsible for its accuracy. All data is provided “AS IS” and with all faults. Data maintained by the Board or ACTRIS may not reflect all real estate activity in the market.
Information being provided is for consumers’ personal, non-commercial use and may not be used for any purpose other than to identify prospective properties consumers may be interested in purchasing. All data is obtained from various sources and may not have been verified by broker or MLS GRID. Supplied Open House Information is subject to change without notice. All information should be independently reviewed and verified for accuracy. Properties may or may not be listed by the office/agent presenting the information. Some IDX listings have been excluded from this website.
Based on information submitted to the MLS GRID
Listings courtesy of Unlock MLS (Austin Board of REALTORS®) as distributed by MLS GRID
Ask me questions while you tour the home.