
Stephani Nelson
Windermere RE Greenwood
(206) 594-2961
53 Total Sales
1 in Chase Lake
$107,250 Price

Estimated Value: $1,347,000
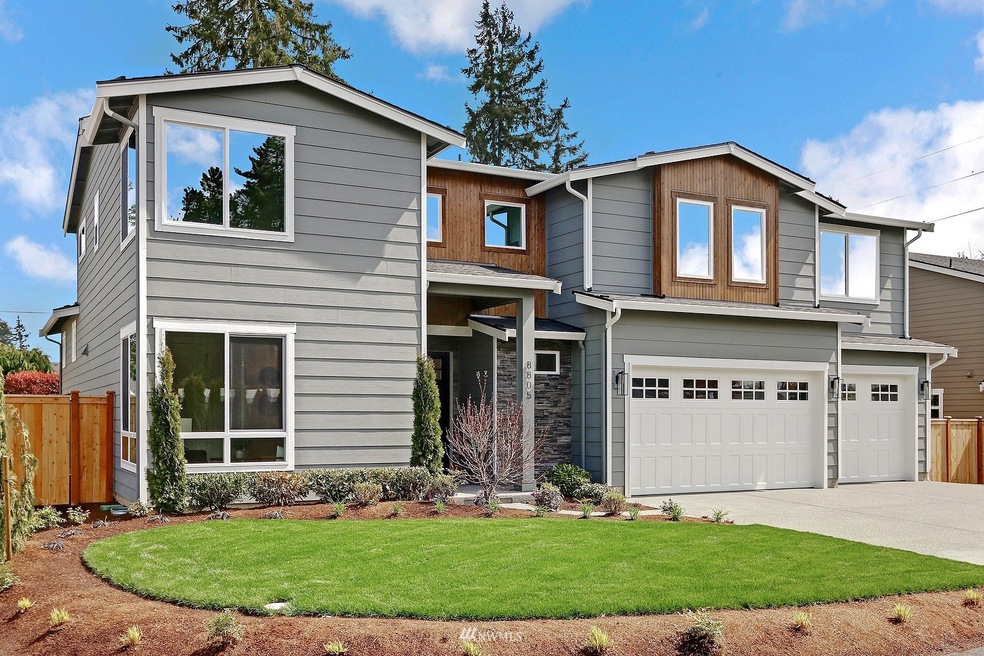
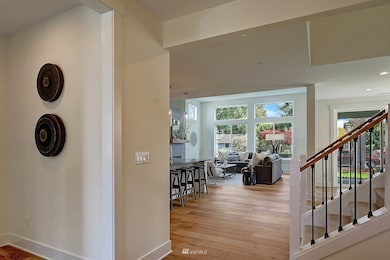
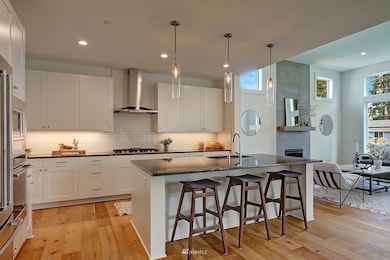
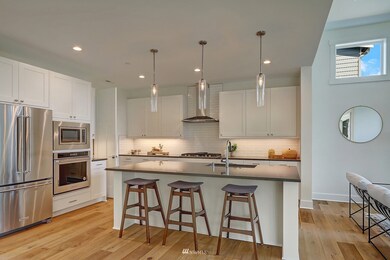
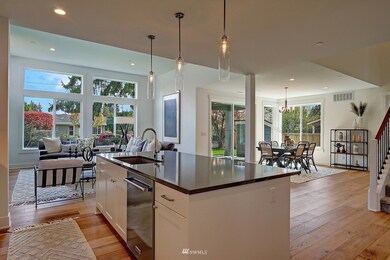
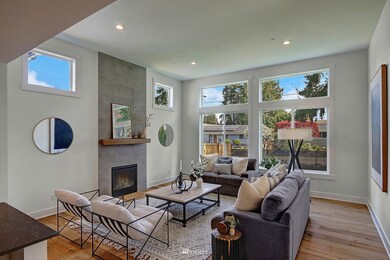
New construction in coveted Edmonds! This 5-bed home plus bonus features exceptional finishes & an open-concept design for easy living & entertaining flow. Enjoy a bright & airy feel throughout from the lofty entryway to generous main living. Chef’s kitchen w/ white cabinetry, huge island, & gas stovetop. All stainless! Gas fireplace. Covered patio & fully-fenced yard for awesome Summer BBQs & play. Double doors lead to luxe primary suite w/ 5-piece bath featuring double vanity & walk-in closet. Huge upstairs family room & seating/office space on landing. Quality craftsmanship by notable Select Homes is apparent in every detail. Moments to highly-rated schools & the Bowl w/ all of its eats, shopping, festivals & beach; this will go fast
Last Agent to Sell the Property
Windermere Real Estate GH LLC License #100973 Listed on: 04/22/2022
Source: Northwest Multiple Listing Service (NWMLS)
MLS#: 1921146
Stephani Nelson
Windermere RE Greenwood
(206) 594-2961
53 Total Sales
1 in Chase Lake
$107,250 Price
Sean Meade
COMPASS
(425) 414-8031
34 Total Sales
1 in Chase Lake
$1,175,000 Price
Danan Powell
COMPASS
(206) 489-3291
38 Total Sales
1 in Chase Lake
$627,995 Price
TC Wu
WPI Real Estate Services, Inc.
(425) 250-9283
103 Total Sales
1 in Chase Lake
$1,007,500 Price
Andrew Ball
John L Scott Madrona Group
(206) 312-4693
49 Total Sales
3 in Chase Lake
$540K - $725K Price Range
Robert Murray
John L. Scott, Inc.
(206) 210-3654
48 Total Sales
1 in Chase Lake
$1,045,000 Price
We collect this data history from publicly available records. To have your information removed, we recommend requesting removal directly through your county’s website.
| Date | Buyer | Sale Price | Title Company |
|---|---|---|---|
| $1,707,000 | Chicago Title | ||
| Select Homes Inc | $740,000 | Chicago Title | |
| Case John | -- | Fidelity National Title | |
| Case John | $350,280 | Fidelity National Title | |
| Reimer Craig | $600,000 | Fidelity National Title |
We collect this data history from publicly available records. To have your information removed, we recommend requesting removal directly through your county’s website.
| Date | Status | Borrower | Loan Amount |
|---|---|---|---|
| Open | $1,365,000 | ||
| Previous Owner | Reimer Craig T | $67,483 | |
| Previous Owner | Reimer Craig T | $700,000 | |
| Previous Owner | Reimer Craig | $480,000 | |
| Previous Owner | Betcher Michael Ralph | $25,100 | |
| Previous Owner | Betcher Michael R | $210,000 |
We collect this data history from publicly available records. To have your information removed, we recommend requesting removal directly through your county’s website.
| Date | Event | Price | List to Sale | Price per Sq Ft | Prior Sale |
|---|---|---|---|---|---|
| 05/17/2022 05/17/22 | Sold | $1,950,000 | 0.0% | $595 / Sq Ft | |
| 04/25/2022 04/25/22 | Pending | -- | -- | -- | |
| 04/22/2022 04/22/22 | For Sale | $1,950,000 | +490.9% | $595 / Sq Ft | |
| 11/09/2012 11/09/12 | Sold | $330,000 | -26.3% | $153 / Sq Ft | View Prior Sale |
| 11/17/2011 11/17/11 | Pending | -- | -- | -- | |
| 11/01/2011 11/01/11 | For Sale | $448,000 | -- | $207 / Sq Ft |
We collect this data history from publicly available records. To have your information removed, we recommend requesting removal directly through your county’s website.
| Year | Tax Paid | Tax Assessment Tax Assessment Total Assessment is a certain percentage of the fair market value that is determined by local assessors to be the total taxable value of land and additions on the property. | Land | Improvement |
|---|---|---|---|---|
| 2026 | $10,136 | $1,272,800 | $616,000 | $656,800 |
| 2025 | $8,456 | $1,204,200 | $571,000 | $633,200 |
| 2024 | $8,456 | $1,198,600 | $559,000 | $639,600 |
| 2023 | $8,460 | $1,242,700 | $584,000 | $658,700 |
| 2022 | $2,024 | $244,700 | $175,000 | $69,700 |
| 2020 | $6,474 | $697,000 | $444,400 | $252,600 |
| 2019 | $6,020 | $653,300 | $404,800 | $248,500 |
| 2018 | $6,142 | $575,800 | $351,100 | $224,700 |
| 2017 | $5,326 | $523,000 | $314,200 | $208,800 |
| 2016 | $4,697 | $457,300 | $255,200 | $202,100 |
| 2015 | -- | $442,700 | $262,300 | $180,400 |
| 2013 | $3,641 | $315,200 | $159,000 | $156,200 |
Seller's Agent in 2022
Adam Cobb
Windermere Corporate
(206) 854-9454
30 in this area
551 Total Sales
Buyer's Agent in 2022
Glenda Fabrizio
Windermere Corporate
(206) 228-6312
1 in this area
52 Total Sales
JG
Seller's Agent in 2012
John Glessner
Champions Real Estate Services
CT
Seller Co-Listing Agent in 2012
Chad Tharp
Kelly Right RE of Seattle LLC
Source: Northwest Multiple Listing Service (NWMLS)
MLS Number: 1921146
APN: 270430-002-011-00
Disclaimer: Certain information contained herein is derived from information provided by parties other than Homes.com. All information provided is deemed reliable, but is not guaranteed to be accurate and should be independently verified.
All data is obtained from various sources and may not have been verified by broker or MLS GRID. Supplied Open House Information is subject to change without notice. All information should be independently reviewed and verified for accuracy. Properties may or may not be listed by the office/agent presenting the information. Listing information is provided by the Northwest Multiple Listing Service (NWMLS). Property information is based on available data that may include MLS information, county records, and other sources. Listings marked with the 3 tree icon and provided by NWMLS. All properties are subject to prior sale or withdrawal. IDX information is provided exclusively for consumers’ personal noncommercial use, that it may not be used for any purpose other than to identify prospective properties consumers may be interested in purchasing, that the data is deemed reliable but is not guaranteed by MLS GRID. ©2026 NWMLS.
Based on information submitted to the MLS GRID
Listings courtesy of Northwest Multiple Listing Service (NWMLS) as distributed by MLS GRID
Ask me questions while you tour the home.