
Liz Lavette Shorb
Washington Fine Properties, LLC
(240) 621-1349
110 Total Sales
4 in Potomac
$878K - $4M Price Range


Estimated Value: $1,199,000 - $1,314,000
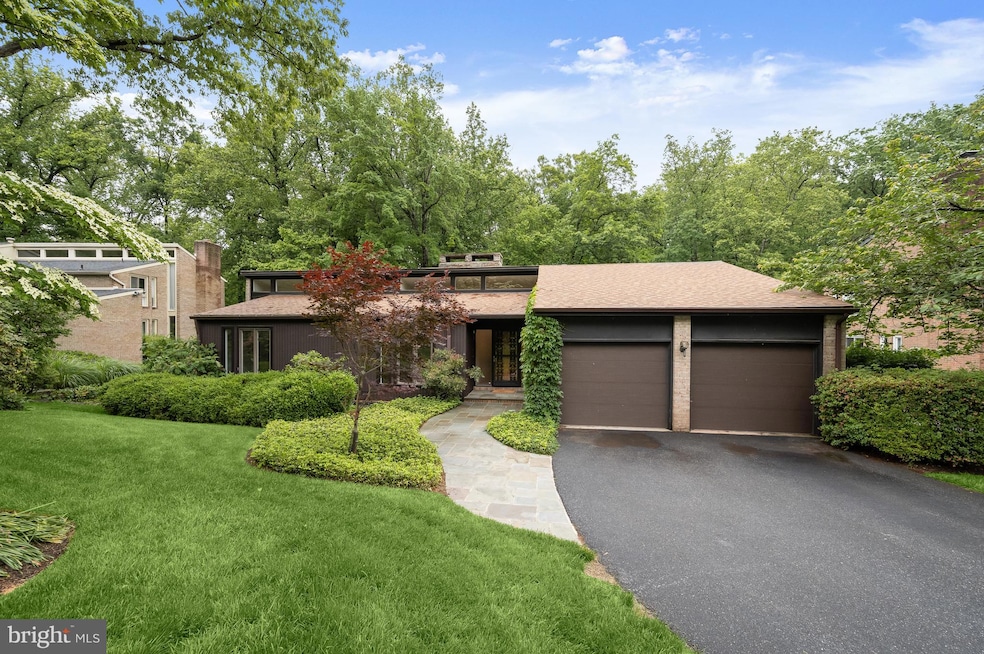
Nestled on a lovely cul de sac in the East Gate of Potomac neighborhood, 8805 Quiet Stream Court is as serene and charming as its name, offering a perfect blend of modern amenities and mid-century modern design. This popular rambler style home presents 5 Bedrooms and 3 Full Baths across 2 elegantly curated levels and 3,652 square feet of pristine living space, boasting a 2-Car, attached Garage, recessed lighting throughout and newly refinished Main Level hardwood floors.
Through the ornamental ironwork storm door, with a side, frosted window, guests and residents alike will be welcomed into the Entry Foyer, boasting a cathedral ceiling, a coat closet and new light fixture. The Living Room includes a dramatic, center stone, wood-burning fireplace, a sliding glass door to the Rear Balcony and a floating wall separating the Dining Room; host friend and family gatherings in this comforting space. The Dining Room showcases cathedral ceilings, a new chandelier and sliding glass door to the Rear Balcony. The fully remodeled Gourmet Island Kitchen boasts tile flooring, custom cabinetry, Caesarstone quartz counters, tiled backsplash, breakfast bar seating, under cabinet lighting and a picture window with Rear Yard views; the ideal craftspace for any at home chef!
The Bedroom Wing Hallway presents beautiful clerestory windows, new light fixtures and a linen closet. The Primary Bedroom includes clerestory windows as well, in addition to cathedral ceilings, a sliding glass door to the Balcony overlooking the Rear Yard, an outfitted walk-in closet, and a Primary Dressing Area, offering a granite topped vanity, framed mirrors, sconces and cathedral ceilings. The fully remodeled Primary Bath embodies a peaceful oasis, offering tile flooring, a single granite topped vanity, sconces, and a stall shower with frameless glass door, tiled flooring and surround. The Upper Level’s offerings are complete with 2 additional Bedrooms, the Second Bedroom including 2 closets, and a fully remodeled, Full Hall Bath, featuring tile flooring, a vanity with a vessel sink, and a jetted tub shower with tile surround. Descending the hardwood stairs to the Lower Level, the Recreation Room showcases a center stone fireplace and a sliding glass door to the Rear Patio. The Fourth Bedroom/ Office includes wood-look laminate flooring, a walk-in cedar closet and sliding glass door to the Rear Patio. The Fifth Bedroom includes wood-look laminate flooring as well in addition to full windows; host visiting family for the holidays with ease in either of these 2 inviting rooms. The Fifth Bedroom guest suite features an adjoining Kitchenette with tile flooring, a wet bar and glass tile backsplash; alongside a fully remodeled Full Bath with tile flooring, a stall shower with tiled surround, a bench seat, vanity, and Toto toilet. This Level is complete with a large Utility/Storage Room and Laundry area. Enjoy the spring and summer sunshine on the brick Rear Patio, overlooking the private Rear Yard backing to parkland. In close proximity to Buck Branch Neighborhood Park and Tennis court, Falls Road Golf Course, Potomac Community Recreation Center, Cabin John Village and Potomac Village, 8805 Quiet Stream Court offers residential bliss in a sought after location!
Last Agent to Sell the Property
(301) 983-6400 info@wfp.com Washington Fine Properties, LLC License #589653 Listed on: 05/16/2025
We collect this data history from publicly available records. To have your information removed, we recommend requesting removal directly through your county’s website.
Liz Lavette Shorb
Washington Fine Properties, LLC
(240) 621-1349
110 Total Sales
4 in Potomac
$878K - $4M Price Range
Phil Cefaratti
Potomac River, Realtors
(202) 410-3556
42 Total Sales
1 in Potomac
$341,000 Price
Kristin Brillantes
Compass
(667) 239-9788
128 Total Sales
1 in Potomac
$920,000 Price
Kari Wilner
TTR Sotheby's International Realty
(240) 363-3247
39 Total Sales
11 in Potomac
$1.2M - $3.4M Price Range
Zsuzsanna Rainey
Taylor Properties
(443) 951-3682
122 Total Sales
1 in Potomac
$970,000 Price
Todd Harris
Long & Foster Real Estate, Inc.
(240) 363-4178
68 Total Sales
1 in Potomac
$890,000 Price
We collect this data history from publicly available records. To have your information removed, we recommend requesting removal directly through your county’s website.
| Date | Buyer | Sale Price | Title Company |
|---|---|---|---|
| $1,325,000 | Kvs Title | ||
| -- | -- | ||
| $356,000 | -- |
We collect this data history from publicly available records. To have your information removed, we recommend requesting removal directly through your county’s website.
| Date | Status | Borrower | Loan Amount |
|---|---|---|---|
| Open | $870,000 | ||
| Previous Owner | $400,000 |
We collect this data history from publicly available records. To have your information removed, we recommend requesting removal directly through your county’s website.
| Date | Event | Price | List to Sale | Price per Sq Ft |
|---|---|---|---|---|
| 06/10/2025 06/10/25 | Sold | $1,325,000 | +10.9% | $456 / Sq Ft |
| 05/17/2025 05/17/25 | Pending | -- | -- | -- |
| 05/16/2025 05/16/25 | For Sale | $1,195,000 | -- | $411 / Sq Ft |
We collect this data history from publicly available records. To have your information removed, we recommend requesting removal directly through your county’s website.
| Year | Tax Paid | Tax Assessment Tax Assessment Total Assessment is a certain percentage of the fair market value that is determined by local assessors to be the total taxable value of land and additions on the property. | Land | Improvement |
|---|---|---|---|---|
| 2025 | $9,734 | $859,200 | $444,300 | $414,900 |
| 2024 | $10,062 | $835,167 | ||
| 2023 | $9,073 | $811,133 | $0 | $0 |
| 2022 | $6,344 | $787,100 | $444,300 | $342,800 |
| 2020 | $8,038 | $783,967 | $0 | $0 |
| 2019 | $8,253 | $782,400 | $444,300 | $338,100 |
| 2018 | $7,915 | $770,367 | $0 | $0 |
| 2017 | $7,971 | $758,333 | $0 | $0 |
| 2016 | -- | $746,300 | $0 | $0 |
| 2015 | $6,822 | $722,533 | $0 | $0 |
| 2014 | $6,822 | $698,767 | $0 | $0 |
Seller's Agent in 2025
Meg Percesepe
Washington Fine Properties
(240) 441-8434
115 Total Sales
Buyer's Agent in 2025
Anslie Stokes
Corcoran McEnearney
(202) 270-1081
182 Total Sales
Buyer Co-Listing Agent in 2025
Dana Zalowski
Corcoran McEnearney
(202) 503-9339
67 Total Sales
Source: Bright MLS
MLS Number: MDMC2180470
APN: 10-00910236
Disclaimer: Certain information contained herein is derived from information provided by parties other than Homes.com. All information provided is deemed reliable, but is not guaranteed to be accurate and should be independently verified.
The data relating to real estate for sale on this website appears in part through the BRIGHT Internet Data Exchange program, a voluntary cooperative exchange of property listing data between licensed real estate brokerage firms, and is provided by BRIGHT through a licensing agreement.
Listing information is from various brokers who participate in the Bright MLS IDX program and not all listings may be visible on the site.
The property information being provided on or through the website is for the personal, non-commercial use of consumers and such information may not be used for any purpose other than to identify prospective properties consumers may be interested in purchasing.
Some properties which appear for sale on the website may no longer be available because they are for instance, under contract, sold or are no longer being offered for sale.
Property information displayed is deemed reliable but is not guaranteed.
Copyright 2026 Bright MLS, Inc.
Ask me questions while you tour the home.