
Samrat Behl
Northrop Realty
(443) 201-7710
61 Total Sales
1 in Randallstown
$386,000 Price
Estimated Value: $277,227
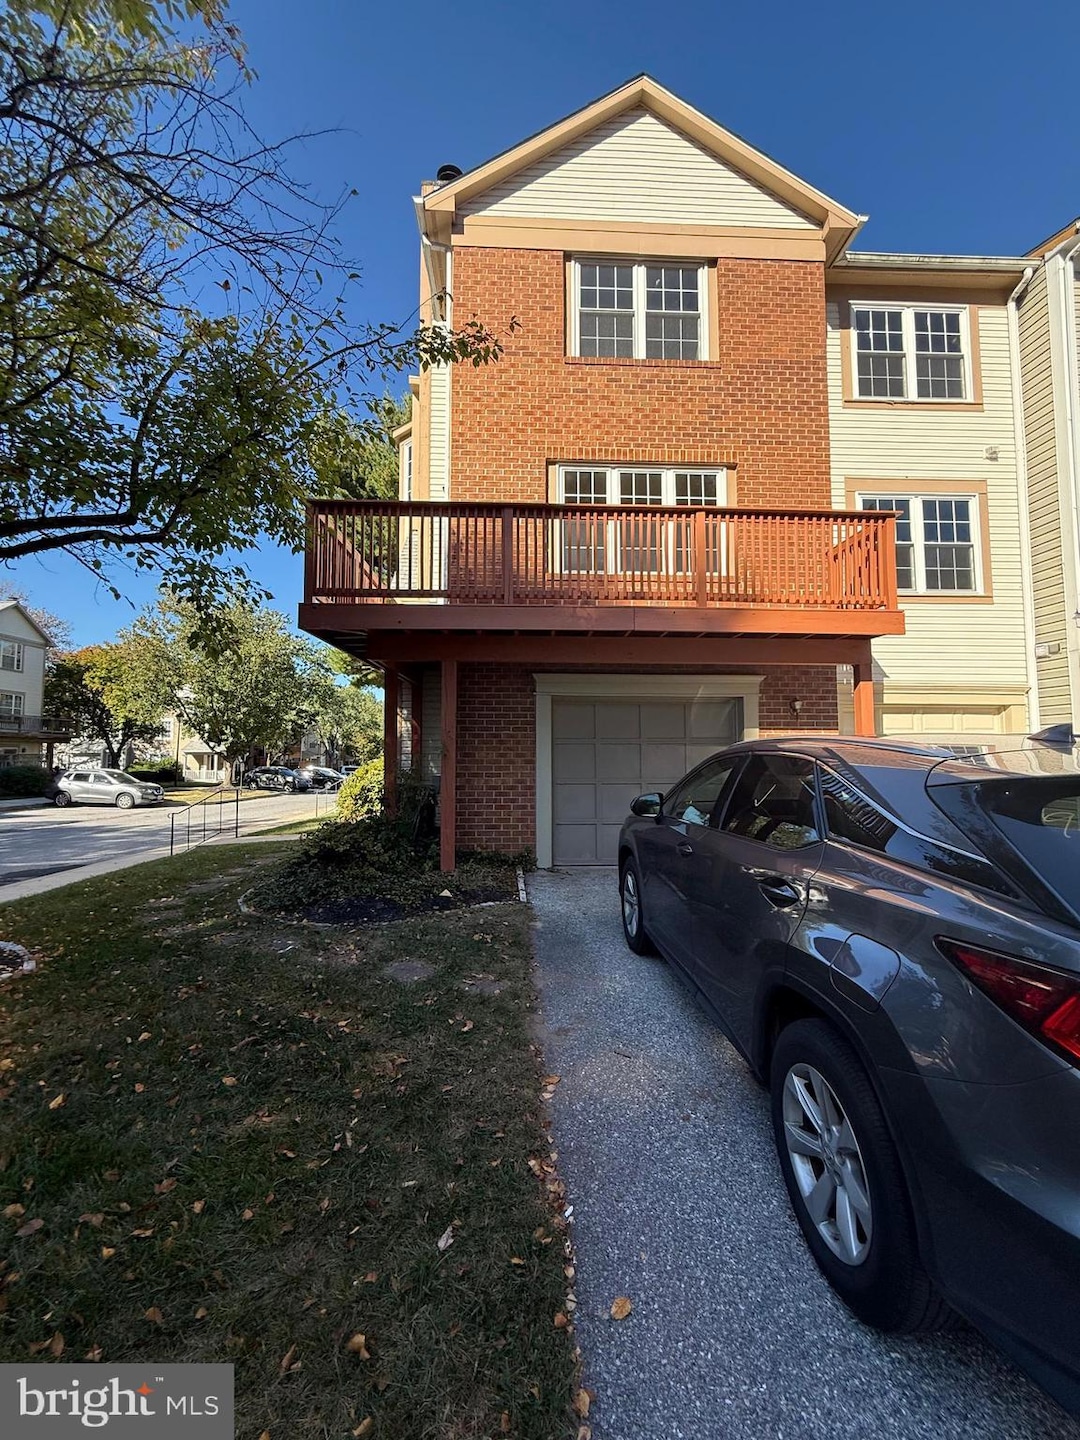
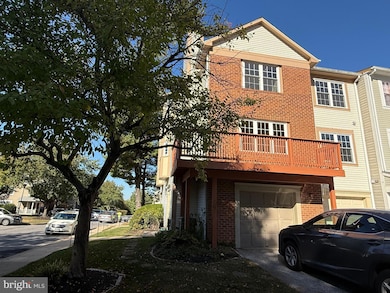
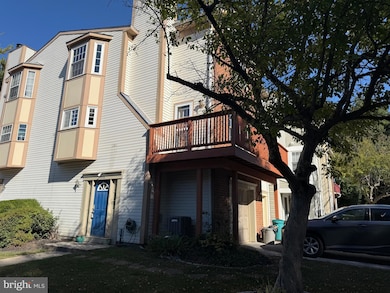
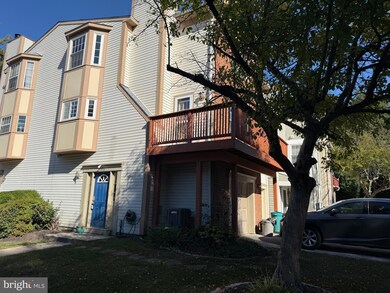
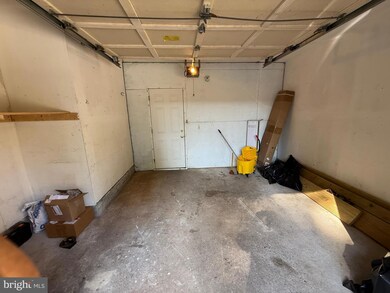
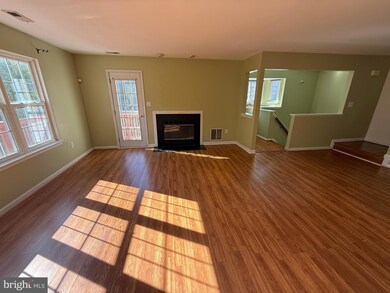
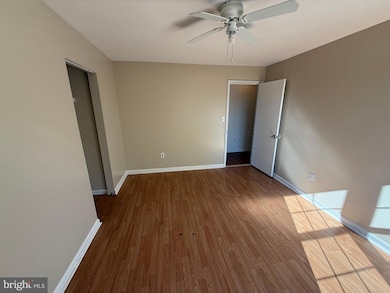
A 3-Level Brick front end unit townhouse condo in the highly sought after Andover community at Foxridge. It features a Brick front 3 spacious bedrooms and 2.5 bathrooms. Conveniently located within proximal distances to shopping centers and malls. It has hardwood floors in all living areas with a cozy fireplace, Facing the woods, it gives an ambient of a heart warming environment for relaxation. It has a home office which could be used as a guest room on the lower level. The kitchen is separated from the dining and breakfast area. The front deck offers an excellent place to relax with open view of nature. Three bedrooms on the upper level with two full baths. One full bath in the master bedroom and the second shared bathroom in the upper corridor. The community clubhouse and a pool provides is a place for hosting friends and to provides a relaxing comfort after a long day. Come and see and make this your home.
Last Agent to Sell the Property
(240) 463-0773 one707@yahoo.com Perpetual Realty Group License #584615 Listed on: 10/09/2025
We collect this data history from publicly available records. To have your information removed, we recommend requesting removal directly through your county’s website.
Samrat Behl
Northrop Realty
(443) 201-7710
61 Total Sales
1 in Randallstown
$386,000 Price
Barbara Reamer
Berkshire Hathaway HomeServices Homesale Realty
(667) 771-5395
54 Total Sales
1 in Randallstown
$528,900 Price
Tony Zowd
Coldwell Banker Realty
(667) 213-5551
264 Total Sales
4 in Randallstown
$360K - $625K Price Range
Rachel Price
Keller Williams Flagship
(330) 583-5491
52 Total Sales
1 in Randallstown
$380,000 Price
Terry Carter
Douglas Realty, LLC
(443) 993-5341
6 Total Sales
1 in Randallstown
$370,000 Price
Megan Burke
Keller Williams Flagship
(443) 960-7030
34 Total Sales
1 in Randallstown
$260,000 Price
We collect this data history from publicly available records. To have your information removed, we recommend requesting removal directly through your county’s website.
| Date | Buyer | Sale Price | Title Company |
|---|---|---|---|
| $265,000 | Lawyers Express Title | ||
| -- | None Listed On Document | ||
| -- | Atlantic Title & Escrow Co | ||
| $145,000 | Atlantic Title & Escrow Co | ||
| $146,900 | -- | ||
| $146,900 | -- | ||
| $146,900 | Residential Title & Escrow C | ||
| $160,397 | -- | ||
| $231,000 | -- | ||
| $121,900 | -- |
We collect this data history from publicly available records. To have your information removed, we recommend requesting removal directly through your county’s website.
| Date | Status | Borrower | Loan Amount |
|---|---|---|---|
| Closed | $133,397 | ||
| Previous Owner | $146,900 | ||
| Previous Owner | $15,750 | ||
| Previous Owner | $238,623 |
We collect this data history from publicly available records. To have your information removed, we recommend requesting removal directly through your county’s website.
| Date | Event | Price | List to Sale | Price per Sq Ft | Prior Sale |
|---|---|---|---|---|---|
| 12/26/2025 12/26/25 | Sold | $265,000 | -3.6% | $150 / Sq Ft | |
| 11/06/2025 11/06/25 | Pending | -- | -- | -- | |
| 10/28/2025 10/28/25 | Price Changed | $275,000 | -1.8% | $155 / Sq Ft | |
| 10/15/2025 10/15/25 | Price Changed | $280,000 | -3.4% | $158 / Sq Ft | |
| 10/09/2025 10/09/25 | For Sale | $290,000 | +100.0% | $164 / Sq Ft | |
| 12/12/2014 12/12/14 | Sold | $145,000 | 0.0% | $98 / Sq Ft | View Prior Sale |
| 11/04/2014 11/04/14 | Pending | -- | -- | -- | |
| 10/10/2014 10/10/14 | Price Changed | $145,000 | -2.7% | $98 / Sq Ft | |
| 09/18/2014 09/18/14 | For Sale | $149,000 | -- | $101 / Sq Ft |
We collect this data history from publicly available records. To have your information removed, we recommend requesting removal directly through your county’s website.
| Year | Tax Paid | Tax Assessment Tax Assessment Total Assessment is a certain percentage of the fair market value that is determined by local assessors to be the total taxable value of land and additions on the property. | Land | Improvement |
|---|---|---|---|---|
| 2025 | $3,397 | $205,200 | ||
| 2024 | $3,397 | $176,200 | $52,400 | $123,800 |
| 2023 | $1,636 | $169,300 | $0 | $0 |
| 2022 | $1,829 | $162,400 | $0 | $0 |
| 2021 | $2,816 | $155,500 | $52,400 | $103,100 |
| 2020 | $1,820 | $150,167 | $0 | $0 |
| 2019 | $1,755 | $144,833 | $0 | $0 |
| 2018 | $2,766 | $139,500 | $52,400 | $87,100 |
| 2017 | $2,593 | $139,500 | $0 | $0 |
| 2016 | $2,985 | $139,500 | $0 | $0 |
| 2015 | $2,985 | $141,100 | $0 | $0 |
| 2014 | $2,985 | $141,100 | $0 | $0 |
Seller's Agent in 2025
Felix Nyeme
Perpetual Realty Group
(240) 463-0773
15 Total Sales
H
Buyer's Agent in 2025
Htun Naing
Ghimire Homes
(443) 629-1832
58 Total Sales
C
Seller's Agent in 2014
Christine Baeck
Coldwell Banker (NRT-Southeast-MidAtlantic)
Source: Bright MLS
MLS Number: MDBC2142654
APN: 02-2200010738
Disclaimer: Certain information contained herein is derived from information provided by parties other than Homes.com. All information provided is deemed reliable, but is not guaranteed to be accurate and should be independently verified.
The data relating to real estate for sale on this website appears in part through the BRIGHT Internet Data Exchange program, a voluntary cooperative exchange of property listing data between licensed real estate brokerage firms, and is provided by BRIGHT through a licensing agreement.
Listing information is from various brokers who participate in the Bright MLS IDX program and not all listings may be visible on the site.
The property information being provided on or through the website is for the personal, non-commercial use of consumers and such information may not be used for any purpose other than to identify prospective properties consumers may be interested in purchasing.
Some properties which appear for sale on the website may no longer be available because they are for instance, under contract, sold or are no longer being offered for sale.
Property information displayed is deemed reliable but is not guaranteed.
Copyright 2026 Bright MLS, Inc.
Ask me questions while you tour the home.