
Seller's Agent in 2020
Candy Stump
Keller Williams Yakima Valley
(509) 307-6827
18 in this area
130 Total Sales
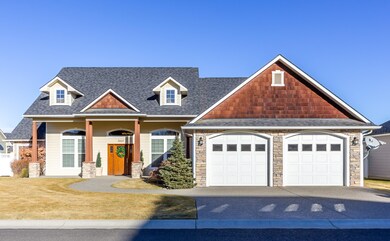
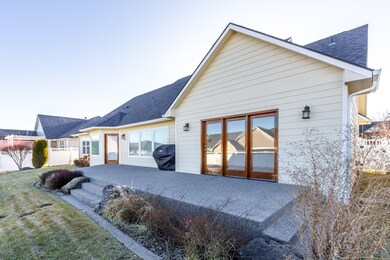
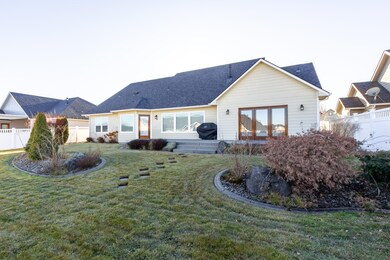
Estimated Value: $681,933 - $773,000
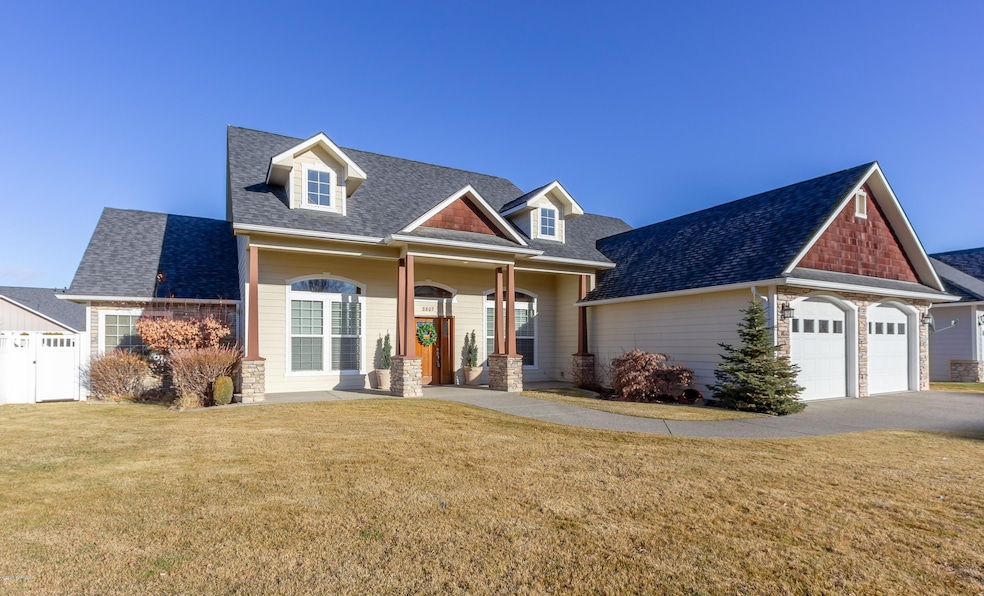
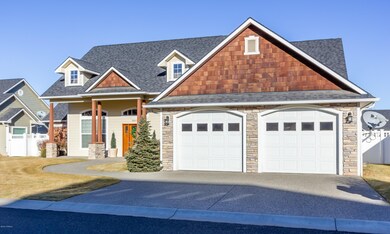
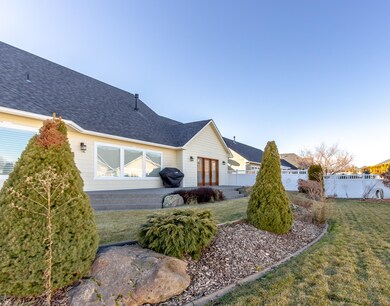
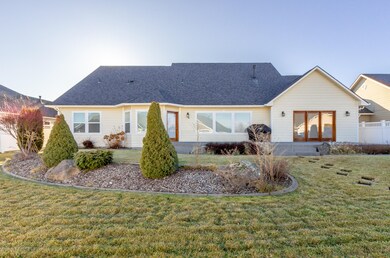
Beautiful one of a kind home-- Apple Tree!! 2006 built 3 bedroom w/ 3 bath home has 2408 Sq.Ft. with attached spacious-- 2 car (576 Sq.ft) garage all on .22 of a acre. Impressive grand entrance w/ pillars lead to expansive living room w/ vaulted ceilings. Family room is located just off of the front entrance. Master bedroom has a large private ensuite, exit out onto patio from your master- the master is located on opposite side of home from two guest bedrooms for privacy. Guest bedrooms share a full bathroom. Central kitchen w/ SS appliances- tile countertops--bar area for stools w/ informal eating-formal dining area conveniently located near kitchen. Laundry room is off the spacious garage. Located in the back you will find a lovely (446 Sq.ft) patio perfect for those family gathering.
Last Agent to Sell the Property
Keller Williams Yakima Valley License #106680 Listed on: 01/11/2020
We collect this data history from publicly available records. To have your information removed, we recommend requesting removal directly through your county’s website.
We collect this data history from publicly available records. To have your information removed, we recommend requesting removal directly through your county’s website.
| Date | Buyer | Sale Price | Title Company |
|---|---|---|---|
| $550,562 | Pacific Alliance Title Co | ||
| $465,000 | Pacific Alliance Title | ||
| $500,000 | Fidelity Title Co | ||
| $349,837 | First American Title Comp |
We collect this data history from publicly available records. To have your information removed, we recommend requesting removal directly through your county’s website.
| Date | Status | Borrower | Loan Amount |
|---|---|---|---|
| Open | $372,000 | ||
| Previous Owner | $75,507 | ||
| Previous Owner | $76,069 |
We collect this data history from publicly available records. To have your information removed, we recommend requesting removal directly through your county’s website.
| Date | Event | Price | List to Sale | Price per Sq Ft |
|---|---|---|---|---|
| 02/10/2020 02/10/20 | Sold | $465,000 | -- | $193 / Sq Ft |
| 01/11/2020 01/11/20 | Pending | -- | -- | -- |
We collect this data history from publicly available records. To have your information removed, we recommend requesting removal directly through your county’s website.
| Year | Tax Paid | Tax Assessment Tax Assessment Total Assessment is a certain percentage of the fair market value that is determined by local assessors to be the total taxable value of land and additions on the property. | Land | Improvement |
|---|---|---|---|---|
| 2026 | $5,867 | $724,700 | $134,800 | $589,900 |
| 2025 | $5,021 | $573,100 | $121,800 | $451,300 |
| 2023 | $4,905 | $480,000 | $75,000 | $405,000 |
| 2022 | $5,060 | $469,100 | $75,000 | $394,100 |
| 2021 | $5,228 | $462,600 | $75,000 | $387,600 |
| 2019 | $4,170 | $380,900 | $75,000 | $305,900 |
| 2018 | $4,796 | $372,800 | $75,000 | $297,800 |
| 2017 | $4,483 | $366,700 | $75,000 | $291,700 |
| 2016 | $4,558 | $355,300 | $75,000 | $280,300 |
| 2015 | $4,558 | $355,300 | $75,000 | $280,300 |
| 2014 | $4,558 | $355,300 | $75,000 | $280,300 |
| 2013 | $4,558 | $355,300 | $75,000 | $280,300 |
Seller's Agent in 2020
Candy Stump
Keller Williams Yakima Valley
(509) 307-6827
18 in this area
130 Total Sales
C
Seller Co-Listing Agent in 2020
Cameron Stump
Keller Williams Yakima Valley
(509) 910-7598
2 in this area
17 Total Sales
Buyer's Agent in 2020
Lia Jennings
Dalton Wade Inc.
(509) 945-7900
21 in this area
66 Total Sales
Source: MLS Of Yakima Association Of REALTORS®
MLS Number: 20-17
APN: 181331-34474
Disclaimer: Certain information contained herein is derived from information provided by parties other than Homes.com. All information provided is deemed reliable, but is not guaranteed to be accurate and should be independently verified.
IDX information is provided exclusively for personal, non-commercial use, and may not be used for any purpose other than to identify prospective properties consumers may be interested in purchasing. Information is deemed reliable but not guaranteed.
Ask me questions while you tour the home.