
Mary Jane Shannon
HomeSmart Real Estate Momentum LLC
(440) 336-8946
49 Total Sales
12 in Mentor
$97K - $531K Price Range
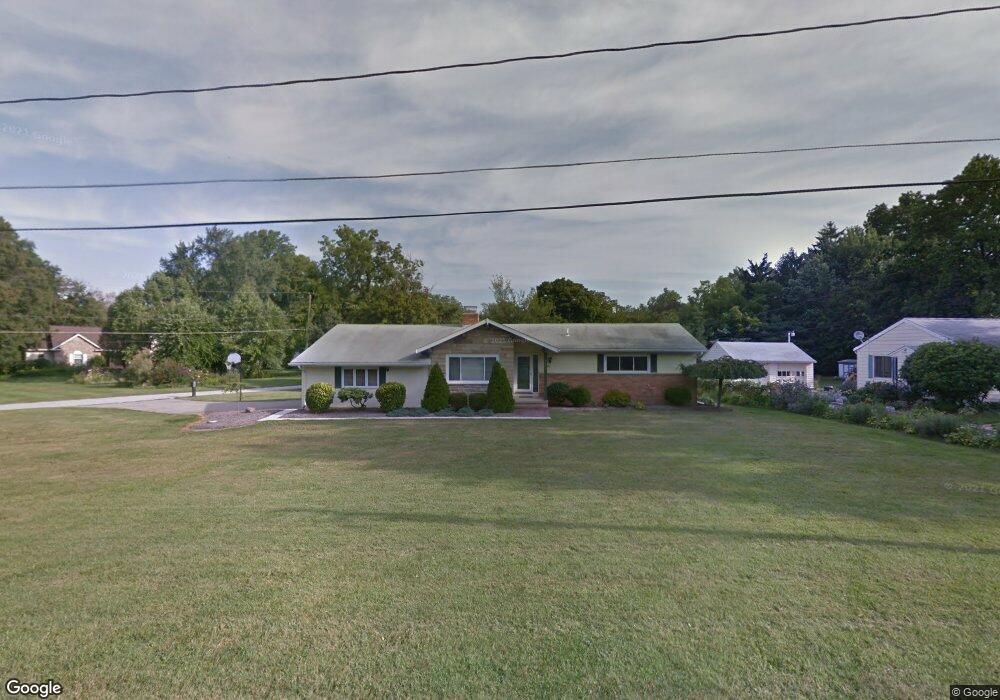
Estimated Value: $271,000 - $315,000
This home is located at 8807 Echo Dr, Mentor, OH 44060 and is currently estimated at $291,547, approximately $184 per square foot. 8807 Echo Dr is a home located in Lake County with nearby schools including Fairfax Elementary School, Memorial Middle School, and Mentor High School.
We collect this data history from publicly available records. To have your information removed, we recommend requesting removal directly through your county’s website.
Mary Jane Shannon
HomeSmart Real Estate Momentum LLC
(440) 336-8946
49 Total Sales
12 in Mentor
$97K - $531K Price Range
Seth Task
Berkshire Hathaway HomeServices Professional Realty
(216) 284-6425
482 Total Sales
5 in Mentor
$119K - $318K Price Range
Rachel Ketring
Keller Williams Greater Cleveland Northeast
(440) 754-7998
104 Total Sales
9 in Mentor
$93K - $327K Price Range
Michael Boerner
HomeSmart Real Estate Momentum LLC
(937) 745-2235
52 Total Sales
8 in Mentor
$188K - $413K Price Range
Paul Rossman
Russell Real Estate Services
(234) 803-9255
87 Total Sales
2 in Mentor
$325K - $339K Price Range
Aaron Dolata
Russell Real Estate Services
(440) 664-2303
171 Total Sales
1 in Mentor
$193,000 Price
We collect this data history from publicly available records. To have your information removed, we recommend requesting removal directly through your county’s website.
| Date | Buyer | Sale Price | Title Company |
|---|---|---|---|
| -- | None Available | ||
| Armand Matthew C | $150,000 | Enterprise Title Agency Inc | |
| Lloyd Thomas C | $137,000 | Enterprise Title Agency Inc |
We collect this data history from publicly available records. To have your information removed, we recommend requesting removal directly through your county’s website.
| Date | Status | Borrower | Loan Amount |
|---|---|---|---|
| Open | $119,000 | ||
| Closed | Armand Matthew C | $120,000 | |
| Previous Owner | Lloyd Thomas C | $108,636 | |
| Previous Owner | Lloyd Thomas C | $97,900 | |
| Previous Owner | Lloyd Thomas C | $67,000 | |
| Previous Owner | Lloyd Thomas C | $40,000 | |
| Previous Owner | Lloyd Thomas C | $65,000 |
We collect this data history from publicly available records. To have your information removed, we recommend requesting removal directly through your county’s website.
| Year | Tax Paid | Tax Assessment Tax Assessment Total Assessment is a certain percentage of the fair market value that is determined by local assessors to be the total taxable value of land and additions on the property. | Land | Improvement |
|---|---|---|---|---|
| 2025 | -- | $90,570 | $19,380 | $71,190 |
| 2024 | -- | $90,570 | $19,380 | $71,190 |
| 2023 | $7,581 | $72,960 | $16,190 | $56,770 |
| 2022 | $3,362 | $72,960 | $16,190 | $56,770 |
| 2021 | $3,371 | $72,960 | $16,190 | $56,770 |
| 2020 | $3,301 | $62,590 | $15,280 | $47,310 |
| 2019 | $3,273 | $62,050 | $15,280 | $46,770 |
| 2018 | $3,263 | $53,040 | $23,130 | $29,910 |
| 2017 | $2,931 | $53,040 | $23,130 | $29,910 |
| 2016 | $2,914 | $53,040 | $23,130 | $29,910 |
| 2015 | $2,657 | $53,040 | $23,130 | $29,910 |
| 2014 | $2,696 | $53,040 | $23,130 | $29,910 |
| 2013 | $2,699 | $53,040 | $23,130 | $29,910 |
Ask me questions while you tour the home.