
THE BIRD TEAM (TOM AND MICHELLE)
FIRST WEBER - MINOCQUA
(855) 976-8009
217 Total Sales
71 in Minocqua
$16K - $2.4M Price Range


Estimated Value: $513,000 - $615,000
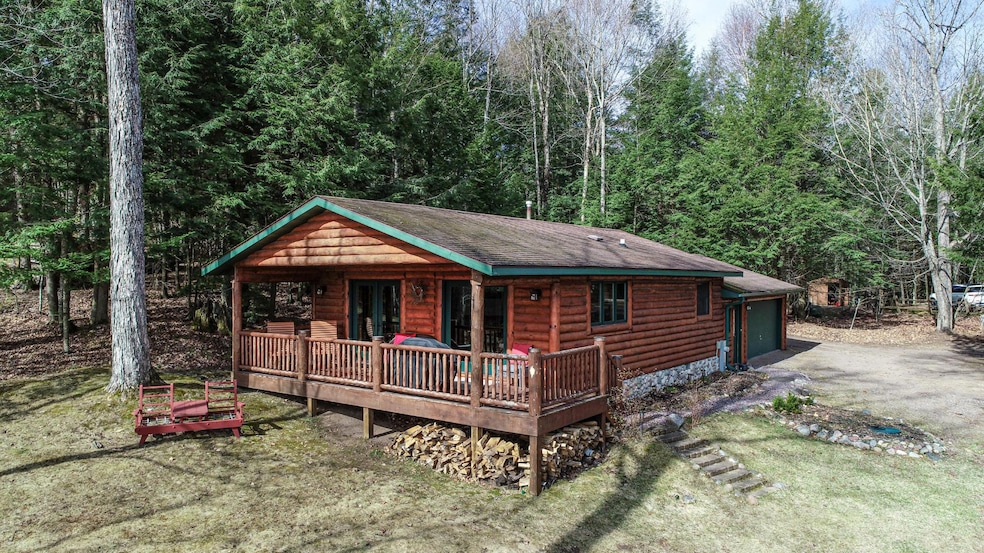
Welcome to your dream lakefront getaway! This charming 2-bedroom, 1-bathroom home sits on 1.12 acres. Soak up the 107 ft of sandy frontage on Booth Lake, a 204 acre full recreational lake. Relax on the spacious porch and take in breathtaking views of the lake, or lounge in the open-concept living area with a cozy gas fireplace. The modern kitchen is perfect for entertaining, while the two bedrooms provide a comfortable retreat after a day on the water. With a level yard, attached 2-car garage, and prime location on the lake, this is the perfect spot for year-round relaxation and adventure. This home can be purchased turn-key, so just pack your bags and start enjoying this beautiful Booth Lake home as your own!
Last Agent to Sell the Property
LASIER REALTY, INC. License #58723 - 90 Listed on: 04/23/2024
We collect this data history from publicly available records. To have your information removed, we recommend requesting removal directly through your county’s website.
THE BIRD TEAM (TOM AND MICHELLE)
FIRST WEBER - MINOCQUA
(855) 976-8009
217 Total Sales
71 in Minocqua
$16K - $2.4M Price Range
Keith Hanse
NORTHWOODS COMMUNITY REALTY, LLC
(715) 908-9625
144 Total Sales
1 in Minocqua
$140,000 Price
Lisa Alsteen
REDMAN REALTY GROUP, LLC
(715) 227-3159
203 Total Sales
3 in Minocqua
$300K - $800K Price Range
EDMUND CHOINSKI
4 STAR REALTY
(715) 800-2315
61 Total Sales
2 in Minocqua
$35K - $865K Price Range
Noel Fitzgerald
First Weber Inc
(262) 675-8529
71 Total Sales
3 in Minocqua
$39K - $560K Price Range
Jodi Drost
REDMAN REALTY GROUP, LLC
(920) 294-1238
132 Total Sales
36 in Minocqua
$35K - $1.6M Price Range
We collect this data history from publicly available records. To have your information removed, we recommend requesting removal directly through your county’s website.
| Date | Buyer | Sale Price | Title Company |
|---|---|---|---|
| $525,000 | Northwoods Title | ||
| $361,000 | Shoreline Title | ||
| $288,500 | None Available |
We collect this data history from publicly available records. To have your information removed, we recommend requesting removal directly through your county’s website.
| Date | Status | Borrower | Loan Amount |
|---|---|---|---|
| Previous Owner | $324,900 | ||
| Previous Owner | $230,800 | ||
| Previous Owner | $216,308 | ||
| Previous Owner | $236,000 |
We collect this data history from publicly available records. To have your information removed, we recommend requesting removal directly through your county’s website.
| Date | Event | Price | List to Sale | Price per Sq Ft | Prior Sale |
|---|---|---|---|---|---|
| 08/07/2024 08/07/24 | Sold | $530,000 | +1.0% | $579 / Sq Ft | |
| 04/23/2024 04/23/24 | For Sale | $524,900 | +45.4% | $573 / Sq Ft | |
| 05/20/2021 05/20/21 | Sold | $361,000 | +3.2% | $376 / Sq Ft | View Prior Sale |
| 05/20/2021 05/20/21 | Pending | -- | -- | -- | |
| 03/08/2021 03/08/21 | For Sale | $349,900 | +21.3% | $364 / Sq Ft | |
| 05/07/2020 05/07/20 | Sold | $288,500 | -3.8% | $301 / Sq Ft | View Prior Sale |
| 05/04/2020 05/04/20 | Pending | -- | -- | -- | |
| 09/26/2019 09/26/19 | For Sale | $299,900 | -- | $312 / Sq Ft |
We collect this data history from publicly available records. To have your information removed, we recommend requesting removal directly through your county’s website.
| Year | Tax Paid | Tax Assessment Tax Assessment Total Assessment is a certain percentage of the fair market value that is determined by local assessors to be the total taxable value of land and additions on the property. | Land | Improvement |
|---|---|---|---|---|
| 2025 | $2,966 | $288,400 | $115,000 | $173,400 |
| 2024 | $2,916 | $288,400 | $115,000 | $173,400 |
| 2023 | $2,872 | $288,400 | $115,000 | $173,400 |
| 2022 | $2,443 | $288,400 | $115,000 | $173,400 |
| 2021 | $2,707 | $288,400 | $115,000 | $173,400 |
| 2020 | $2,408 | $288,400 | $115,000 | $173,400 |
| 2019 | $2,322 | $230,900 | $104,500 | $126,400 |
| 2018 | $2,224 | $230,900 | $104,500 | $126,400 |
| 2017 | $2,171 | $230,900 | $104,500 | $126,400 |
| 2016 | $2,290 | $230,900 | $104,500 | $126,400 |
| 2015 | $2,227 | $230,900 | $104,500 | $126,400 |
| 2014 | $2,227 | $230,900 | $104,500 | $126,400 |
| 2011 | $2,343 | $276,600 | $141,400 | $135,200 |
Seller's Agent in 2024
Nick Lasier
LASIER REALTY, INC.
(715) 614-2530
171 Total Sales
M
Buyer's Agent in 2024
Michael Queoff
ELIASON REALTY - EAGLE RIVER
(715) 479-4431
44 Total Sales
C
Seller's Agent in 2021
Cassi Rupnow
SHOREWEST - MINOCQUA
(715) 892-2774
86 Total Sales
Buyer's Agent in 2021
T.D. BIEGEL
RE/MAX
(612) 636-0139
39 Total Sales
Seller's Agent in 2020
Adam Redman
REDMAN REALTY GROUP, LLC
(715) 892-4500
2 Total Sales
Source: Greater Northwoods MLS
MLS Number: 206398
APN: MI 5121
Disclaimer: Certain information contained herein is derived from information provided by parties other than Homes.com. All information provided is deemed reliable, but is not guaranteed to be accurate and should be independently verified.
IDX information is provided exclusively for personal, non-commercial use, and may not be used for any purpose other than to identify prospective properties consumers may be interested in purchasing.
Information is deemed reliable but not guaranteed.
Ask me questions while you tour the home.