
Jovandi Bermudez
Fathom Realty IL LLC
(708) 818-6905
35 Total Sales
1 in Morton Grove
$342,500 Price


Estimated Value: $454,000 - $485,000
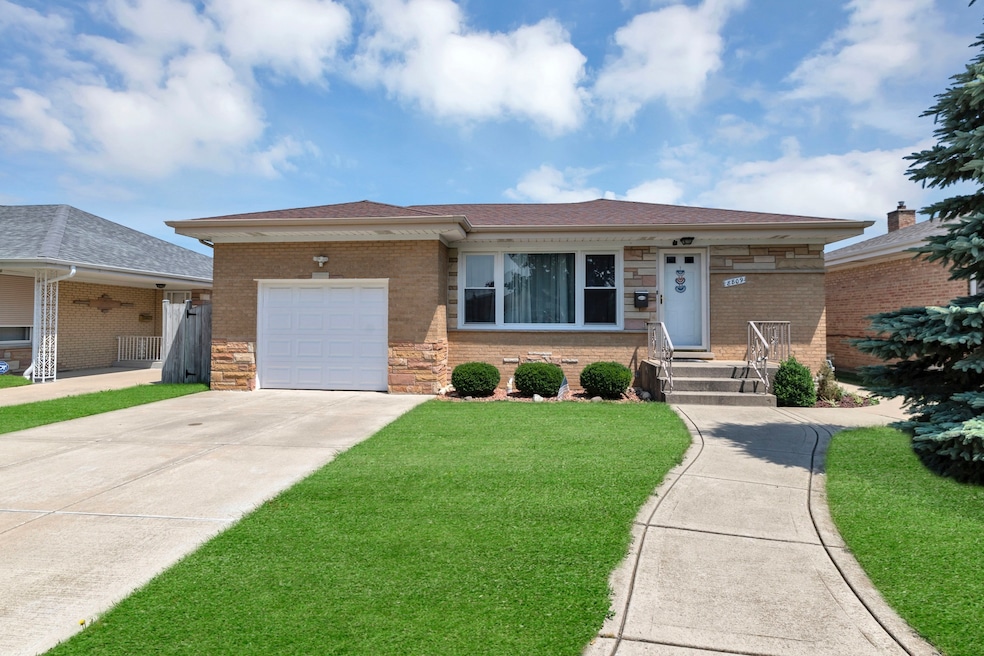
**Multiple offers received - Highest and Best due Tues 7/29 by 3pm** Beautiful and very well cared for all brick ranch with full finished basement in an excellent location. The entire house is freshly painted with newer doors, and windows. Solid hardwood floors throughout the whole first floor. Nice and open kitchen with white cabinets, granite countertops and backsplash has pantry and great space for a table. Back door takes you to beautiful fenced in backyard with recently renovated deck, concrete patio, and bbq area. Its an amazing space for family gatherings and relaxation. There is newer concrete driveway and insulated garage with extra storage. An amazing full finished basement features spacious family room with new carpet, full bathroom, large storage, and a laundry.New water heater. This house is close to schools, hospital, stores, main roads, and Hwys. Do not wait too long; visit us during one of our open houses this weekend and tour this great property yourself.
Last Agent to Sell the Property
HomeSmart Connect LLC License #475133643 Listed on: 07/24/2025
We collect this data history from publicly available records. To have your information removed, we recommend requesting removal directly through your county’s website.
Jovandi Bermudez
Fathom Realty IL LLC
(708) 818-6905
35 Total Sales
1 in Morton Grove
$342,500 Price
Wincy Mathew
@properties Christie's International Real Estate
(224) 412-3514
44 Total Sales
2 in Morton Grove
$348K - $485K Price Range
Subica Rauf
Divine Realty
(888) 719-4287
96 Total Sales
5 in Morton Grove
$230K - $975K Price Range
Atur Bitivan
Sky High Real Estate Inc.
(877) 641-2409
48 Total Sales
2 in Morton Grove
$431K - $540K Price Range
Vito LiRosi
Real 1 Realty
(708) 286-5811
58 Total Sales
1 in Morton Grove
$500,125 Price
Erik Schwab
Corcoran Urban Real Estate
(312) 957-7984
81 Total Sales
1 in Morton Grove
$450,000 Price
We collect this data history from publicly available records. To have your information removed, we recommend requesting removal directly through your county’s website.
| Date | Buyer | Sale Price | Title Company |
|---|---|---|---|
| $445,000 | Saturn Title | ||
| Pietrzak Marek | $270,000 | Centennial Title Incorporate | |
| Johnson Dolores M | -- | -- |
We collect this data history from publicly available records. To have your information removed, we recommend requesting removal directly through your county’s website.
| Date | Status | Borrower | Loan Amount |
|---|---|---|---|
| Open | $225,000 | ||
| Previous Owner | Pietrzak Marek | $125,000 |
We collect this data history from publicly available records. To have your information removed, we recommend requesting removal directly through your county’s website.
| Date | Event | Price | List to Sale | Price per Sq Ft |
|---|---|---|---|---|
| 09/26/2025 09/26/25 | Sold | $445,000 | -1.1% | $399 / Sq Ft |
| 07/30/2025 07/30/25 | Pending | -- | -- | -- |
| 07/24/2025 07/24/25 | For Sale | $449,900 | -- | $403 / Sq Ft |
We collect this data history from publicly available records. To have your information removed, we recommend requesting removal directly through your county’s website.
| Year | Tax Paid | Tax Assessment Tax Assessment Total Assessment is a certain percentage of the fair market value that is determined by local assessors to be the total taxable value of land and additions on the property. | Land | Improvement |
|---|---|---|---|---|
| 2025 | $8,032 | $37,000 | $8,125 | $28,875 |
| 2024 | $8,032 | $33,000 | $6,875 | $26,125 |
| 2023 | $7,634 | $33,000 | $6,875 | $26,125 |
| 2022 | $7,634 | $33,000 | $6,875 | $26,125 |
| 2021 | $7,389 | $27,288 | $4,843 | $22,445 |
| 2020 | $7,248 | $27,288 | $4,843 | $22,445 |
| 2019 | $7,064 | $30,321 | $4,843 | $25,478 |
| 2018 | $4,516 | $18,881 | $4,218 | $14,663 |
| 2017 | $6,469 | $25,894 | $4,218 | $21,676 |
| 2016 | $6,738 | $27,615 | $4,218 | $23,397 |
| 2015 | $4,541 | $18,088 | $3,593 | $14,495 |
| 2014 | $5,121 | $20,430 | $3,593 | $16,837 |
| 2013 | $5,039 | $22,537 | $3,593 | $18,944 |
Seller's Agent in 2025
wasyl Wasilewski
The McDonald Group
(847) 772-2641
86 Total Sales
TT
Buyer's Agent in 2025
Tuan Tran
Alpha-1 Real Estate
(773) 545-8274
32 Total Sales
Source: Midwest Real Estate Data (MRED)
MLS Number: 12428460
APN: 09-13-429-009-0000
Disclaimer: Certain information contained herein is derived from information provided by parties other than Homes.com. All information provided is deemed reliable, but is not guaranteed to be accurate and should be independently verified.
All data is obtained from various sources and may not have been verified by broker or MLS GRID. Supplied Open House Information is subject to change without notice. All information should be independently reviewed and verified for accuracy. Properties may or may not be listed by the office/agent presenting the information. Some IDX listings have been excluded from this website.
Listings courtesy of Midwest Real Estate Data (MRED) as distributed by MLS GRID.
Based on information submitted to the MLS GRID
Ask me questions while you tour the home.