
Carl Bender
Compass
(844) 233-6199
35 Total Sales
1 in Fort Hunt
$1,135,000 Price
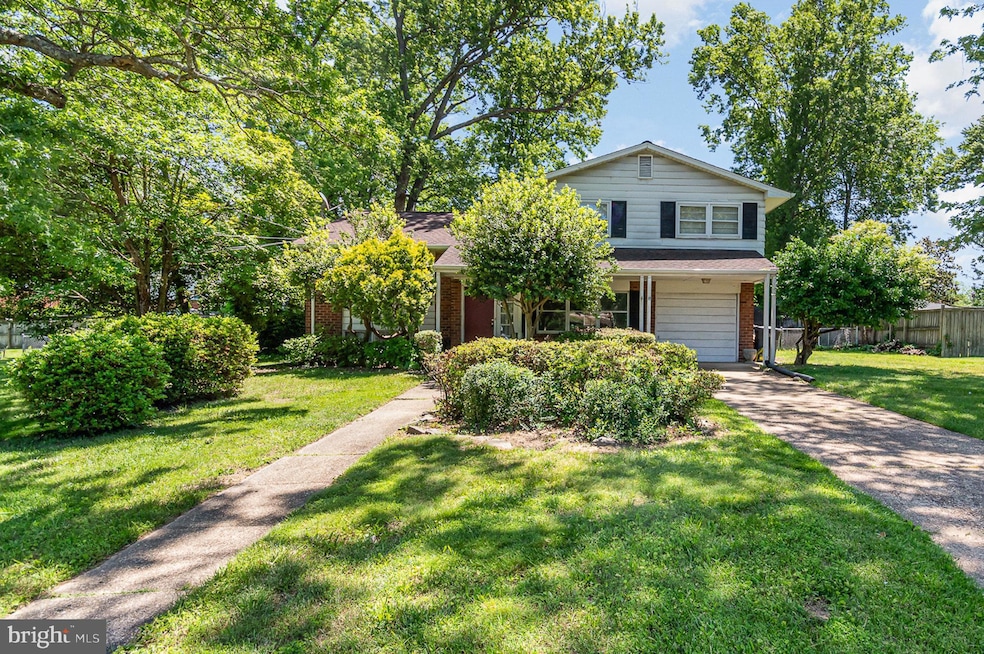


Come with your vision for this sought after location! Decide how you want the look. Discover the perfect blend of space, comfort, and location in this well-maintained split-level single-family home featuring 4 bedrooms and 2 bathrooms, plus a walk-up basement and a 1-car attached garage.
The main level offers a functional layout with a bedroom and full bath, a bright living room, dining area, and a recently updated kitchen with new countertops. Upstairs, you’ll find three additional bedrooms and a full bath. The lower level includes a walk-up basement with a convenient half bath, ideal for added living space, a home office, or a recreation room.
Recent updates include new tile flooring in the family room and garage, as well as a converted powder room with stylish wall tile, now a full bath. The home features a mix of hardwood floors, tile, and carpet throughout.
Enjoy the ease of the split-level design with minimal stairs and a superb location just minutes from DC and Maryland. With the Huntington Metro stop right outside your door, commuting is a breeze. You’re also just minutes from the Potomac River, Mount Vernon, the DC Wharf, National Harbor, and countless trails, restaurants, and entertainment options.
Don’t miss this opportunity to live in a spacious, updated home in one of the most accessible and vibrant areas of the region!
Last Agent to Sell the Property
(703) 964-1290 natejohnson@1245team.com Keller Williams Capital Properties Listed on: 05/24/2025
Co-Listed By
(703) 964-1290 rickyvillalobos@kw.com Keller Williams Capital Properties License #0225266904
We collect this data history from publicly available records. To have your information removed, we recommend requesting removal directly through your county’s website.
Carl Bender
Compass
(844) 233-6199
35 Total Sales
1 in Fort Hunt
$1,135,000 Price
Brett Rice
RE/MAX Executives
(301) 281-6874
59 Total Sales
7 in Fort Hunt
$765K - $9M Price Range
Brian Blackburn
TTR Sothebys International Realty
(240) 414-4021
60 Total Sales
2 in Fort Hunt
$999K - $3.7M Price Range
Donnan Wintermute
Coldwell Banker Realty
(888) 291-4407
66 Total Sales
1 in Fort Hunt
$3,225,000 Price
Mr. Eric Stewart
Long & Foster Real Estate, Inc.
(240) 702-1551
385 Total Sales
1 in Fort Hunt
$960,000 Price
Tracy Shively
Douglas Elliman of Metro DC, LLC - Washington
(571) 520-3997
101 Total Sales
2 in Fort Hunt
$1.3M - $1.4M Price Range
We collect this data history from publicly available records. To have your information removed, we recommend requesting removal directly through your county’s website.
| Date | Type | Sale Price | Title Company |
|---|---|---|---|
| Deed | $725,000 | Westcor Land Title Insurance C |
We collect this data history from publicly available records. To have your information removed, we recommend requesting removal directly through your county’s website.
| Date | Status | Loan Amount | Loan Type |
|---|---|---|---|
| Open | $543,750 | New Conventional |
We collect this data history from publicly available records. To have your information removed, we recommend requesting removal directly through your county’s website.
| Date | Event | Price | List to Sale | Price per Sq Ft |
|---|---|---|---|---|
| 09/29/2025 09/29/25 | Sold | $725,000 | -2.7% | $459 / Sq Ft |
| 08/25/2025 08/25/25 | Pending | -- | -- | -- |
| 07/29/2025 07/29/25 | Price Changed | $744,999 | -6.9% | $472 / Sq Ft |
| 07/10/2025 07/10/25 | Price Changed | $799,999 | -3.0% | $506 / Sq Ft |
| 06/24/2025 06/24/25 | Price Changed | $825,000 | -2.9% | $522 / Sq Ft |
| 05/24/2025 05/24/25 | For Sale | $850,000 | 0.0% | $538 / Sq Ft |
| 05/23/2025 05/23/25 | Price Changed | $850,000 | +3.0% | $538 / Sq Ft |
| 05/23/2025 05/23/25 | Price Changed | $825,000 | -- | $522 / Sq Ft |
We collect this data history from publicly available records. To have your information removed, we recommend requesting removal directly through your county’s website.
| Year | Tax Paid | Tax Assessment Tax Assessment Total Assessment is a certain percentage of the fair market value that is determined by local assessors to be the total taxable value of land and additions on the property. | Land | Improvement |
|---|---|---|---|---|
| 2025 | $8,525 | $742,390 | $351,000 | $391,390 |
| 2024 | $8,525 | $687,950 | $318,000 | $369,950 |
| 2023 | $7,958 | $661,720 | $306,000 | $355,720 |
| 2022 | $7,692 | $631,160 | $290,000 | $341,160 |
| 2021 | $7,224 | $581,530 | $276,000 | $305,530 |
| 2020 | $7,019 | $561,810 | $256,000 | $305,810 |
| 2019 | $6,820 | $543,740 | $256,000 | $287,740 |
| 2018 | $6,063 | $527,220 | $256,000 | $271,220 |
| 2017 | $6,346 | $516,900 | $251,000 | $265,900 |
| 2016 | $6,454 | $527,330 | $256,000 | $271,330 |
| 2015 | $5,794 | $488,230 | $237,000 | $251,230 |
| 2014 | $6,127 | $519,270 | $252,000 | $267,270 |
Seller's Agent in 2025
Nathan Johnson
Keller Williams Capital Properties
(571) 494-1245
2 in this area
390 Total Sales
RV
Seller Co-Listing Agent in 2025
ricky villalobos
Keller Williams Capital Properties
(571) 494-3438
1 in this area
14 Total Sales
Buyer's Agent in 2025
Erick Portillo
Irvin Realty LLC
(571) 502-3156
1 in this area
33 Total Sales
Source: Bright MLS
MLS Number: VAFX2237696
APN: 1112-05040012
Disclaimer: Certain information contained herein is derived from information provided by parties other than Homes.com. All information provided is deemed reliable, but is not guaranteed to be accurate and should be independently verified.
The data relating to real estate for sale on this website appears in part through the BRIGHT Internet Data Exchange program, a voluntary cooperative exchange of property listing data between licensed real estate brokerage firms, and is provided by BRIGHT through a licensing agreement.
Listing information is from various brokers who participate in the Bright MLS IDX program and not all listings may be visible on the site.
The property information being provided on or through the website is for the personal, non-commercial use of consumers and such information may not be used for any purpose other than to identify prospective properties consumers may be interested in purchasing.
Some properties which appear for sale on the website may no longer be available because they are for instance, under contract, sold or are no longer being offered for sale.
Property information displayed is deemed reliable but is not guaranteed.
Copyright 2026 Bright MLS, Inc.
Ask me questions while you tour the home.