NOT LISTED FOR SALE

Highland Towers 8809 W Golf Rd Unit 10C Floor 10 Niles, IL 60714

Park Ridge Area

Estimated Value: $154,000 - $184,833

1 Bed
1 Bath
1,050 Sq Ft
1972 Built

Sale Details

Date Sold: February 12, 2026

Last sale price $155,000 $148 Per Sq Ft

Est. 5% increase in value since last sale

Current estimated payment $1,470 / mo

92 Days on Market

Highlights

  • Pool House
  • Lock-and-Leave Community
  • Property is near park and bus stop
  • Maine East High School Rated A
  • Clubhouse
  • Corner Lot

About This Home

As of February 2026

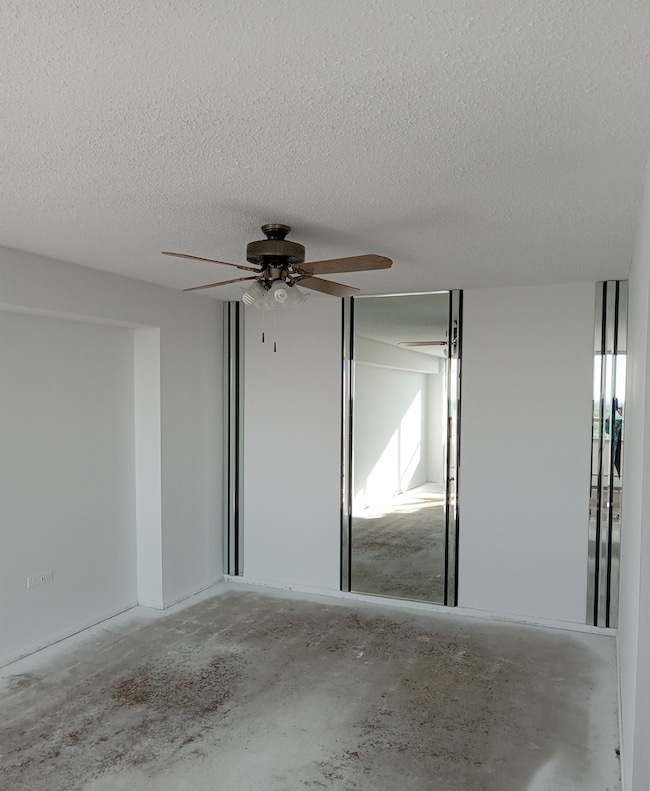
Offered for the first time in 35 years, this rarely available 10th-floor condo in Highland Towers is a vintage time capsule with Chicago skyline views and renovation potential! Set in the most desirable of the three towers, this south-facing unit is tucked away from Golf Road traffic, offering peace, privacy, and the strongest in property values! Inside, original 1972 finishes are ready for their next chapter. Adequate and safe, the unit is readily habitable. The flexible layout lets you keep the enclosed kitchen or open it up as many neighbors have, creating a light-filled modern flow, or a large pass-through. Freshly painted and professionally deep-cleaned, this prized location still showcases some groovy details: a mirrored dining room wall, a cast-iron square 'garden tub', floor-to-ceiling louvered metal closet doors, and sturdy cabinetry that has stood the test of time. The older appliances are quite functional, and the real opportunity lies in bringing your own design vision. Two A/C units have reached the end of their service life, and the floors - aside from the original kitchen linoleum - are all, bare concrete, letting you choose exactly what you want underfoot - carpet, hardwood, laminate, LVP, or tile with no tear-out costs. Bring your imagination, your Pinterest boards, and a sense of adventure! Whether you preserve the layout from its 'true blank slate' state or reinvent it, the possibilities are endless - and the price reflects both value and opportunity! Step back in time... and leap into your next big project! Extra: the Village of Niles operates a free local bus to shopping centers, public facilities, and neighborhoods - no car required.

Last Agent to Sell the Property

Debra Durbin

eXp Realty Brokerage Phone: (847) 287-5292 License #475153873 Listed on: 09/30/2025

eXp Realty

Last Buyer's Agent

Kornelija Neimantas

Bluebird Realty, Inc. License #475198792

Property Details

Home Type

  • Condominium

Est. Annual Taxes

  • $1,530

Year Built

  • Built in 1972

HOA Fees

Home Design

  • Entry on the 10th floor
  • Brick Exterior Construction
  • Rubber Roof
  • Concrete Perimeter Foundation
  • Plaster

Interior Spaces

  • 1,050 Sq Ft Home
  • Ceiling Fan
  • Insulated Windows
  • Aluminum Window Frames
  • Window Screens
  • Sliding Doors
  • Panel Doors
  • Entrance Foyer
  • Living Room
  • Family or Dining Combination
  • Storage Room
  • Vinyl Flooring
  • Intercom

Kitchen

  • Gas Oven
  • Gas Cooktop

Bedrooms and Bathrooms

  • 1 Bedroom
  • 1 Potential Bedroom
  • 1 Full Bathroom
  • Garden Bath

Laundry

  • Laundry Room
  • Laundry on main level

Parking

  • 1 Parking Space
  • Parking Available
  • Driveway
  • Guest Parking
  • Parking Lot
  • Parking Included in Price
  • Assigned Parking

Accessible Home Design

  • Accessible Bedroom
  • Accessible Common Area
  • Halls are 36 inches wide or more
  • Wheelchair Height Mailbox
  • Wheelchair Access
  • Wheelchair Adaptable
  • Accessibility Features
  • Doors swing in
  • No Interior Steps
  • Level Entry For Accessibility

Pool

  • Pool House
  • In Ground Pool

Schools

  • Mark Twain Elementary School
  • Gemini Junior High School
  • Maine East High School

Utilities

  • Cooling System Mounted In Outer Wall Opening
  • Radiator
  • Baseboard Heating
  • Heating System Uses Natural Gas
  • Radiant Heating System
  • Lake Michigan Water
  • The lake is a source of water for the property
  • Gas Water Heater
  • High Speed Internet
  • Cable TV Available

Additional Features

  • Property is near park and bus stop

Listing and Financial Details

  • Senior Tax Exemptions
  • Homeowner Tax Exemptions

Community Details

Overview

  • Association fees include heat, water, gas, parking, insurance, security, tv/cable, clubhouse, pool, exterior maintenance, lawn care, scavenger, snow removal
  • 108 Units
  • Francesca Soto Association, Phone Number (312) 729-1307
  • Highland Towers Subdivision
  • Property managed by Chicagoland Management
  • Lock-and-Leave Community
  • Community features wheelchair access
  • Handicap Modified Features In Community
  • 12-Story Property

Amenities

  • Picnic Area
  • Common Area
  • Clubhouse
  • Coin Laundry
  • Service Elevator
  • Package Room
  • Community Storage Space
  • Elevator

Recreation

Pet Policy

  • Cats Allowed

Security

  • Resident Manager or Management On Site
  • Fenced around community

Property Details

Home Type

Condominium

Est. Annual Taxes

$1,530

Year Built

Built in 1972

Lot Details

0 Sq Ft Lot

HOA Fees

$457 per month

Listing Details

  • Property Type: Residential
  • Property Type: Attached Single
  • Type Attached: Condo
  • Ownership: Condo
  • EntryLevel: 10
  • New Construction: No
  • Property Sub-Type: Condo
  • Subdivision Name: Highland Towers
  • Year Built: 1972
  • Age: 51-60 Years
  • Built Before 1978 (Y/N): Yes
  • Disability Access and/or Equipped: Yes
  • General Information: School Bus Service,Commuter Bus,Interstate Access
  • Rebuilt (Y/N): No
  • Rehab (Y/N): No
  • Actual Status: Closed
  • SomePhotosVirtuallyStaged: No
  • Attribution Contact: (847) 287-5292
  • Special Features: None
  • Property Sub Type: Condos
  • Stories: 12

Interior Features

  • Appliances: Range, Refrigerator, Gas Cooktop, Gas Oven
  • Basement: None
  • Accessibility Features: Hall Width 36 Inches or More, Swing In Door(s), Main Level Entry, No Interior Steps, Wheelchair Accessible, Wheelchair Adaptable, Wheelchair Height Mailbox, Accessible Bedroom, Accessible Central Living Area, Accessible Common Area, Common Area
  • Full Bathrooms: 1
  • Total Bathrooms: 1
  • Total Bedrooms: 1
  • Door Features: Sliding Doors, Panel Door(s)
  • Interior Amenities: Elevator, Storage, Dining Combo, Lobby
  • LivingArea: 1050
  • Other Equipment: TV-Cable, Intercom, Ceiling Fan(s), Water Heater-Gas
  • Room Type: Foyer, Storage, Balcony/Porch/Lanai
  • Stories Total: 12
  • Window Features: Screens, Insulated Windows, Aluminum Frames
  • Estimated Total Finished Sq Ft: 0
  • Bathroom Amenities: Garden Tub
  • Below Grade Bedrooms: 0
  • Dining Room: Combined w/ LivRm,L-shaped
  • Total Sq Ft: 0
  • Flooring: Other

Exterior Features

  • Construction Materials: Brick, Plaster
  • ExteriorFeatures: Balcony
  • Foundation Details: Concrete Perimeter
  • Lot Features: Common Grounds, Corner Lot
  • OtherStructures: Pool House
  • Pool Features: In Ground
  • Roof: Rubber
  • Waterfront: No

Garage/Parking

  • Parking Features: Asphalt, Assigned, Guest, Parking Lot, Yes
  • ParkingTotal: 1

Utilities

  • Sewer: Public Sewer
  • Cooling: Wall Unit(s), Electric
  • Heating: Natural Gas, Baseboard, Radiant, Radiator(s)
  • Laundry Features: Main Level, Common Area
  • Utilities: Cable Available
  • Water Source: Lake Michigan, Public, Lake Water

Condo/Co-op/Association

  • Pets Allowed: Cats OK
  • Association Fee: 368
  • Association Amenities: Coin Laundry, Elevator(s), Storage, On Site Manager/Engineer, Pool, Receiving Room, Security Door Lock(s), Service Elevator(s), Clubhouse, Laundry, Fencing, Accessible, High Speed Conn., In Ground Pool, Intercom, Public Bus, Picnic Area, School Bus, Wheelchair Orientd
  • Association Fee Frequency: Monthly
  • Community Features: Park
  • Master Association Fee: Yes
  • Master Association Fee Frequency: Monthly
  • Management Company: Chicagoland Management
  • Management Contact Name: Francesca Soto
  • Management Phone: 312-729-1307
  • Master Association Fee: 89

Fee Information

  • Association Fee Includes: Heat, Water, Gas, Parking, Insurance, Security, TV/Cable, Clubhouse, Pool, Exterior Maintenance, Lawn Care, Scavenger, Snow Removal

Schools

  • Elementary School: Mark Twain Elementary School
  • High School: Maine East High School
  • Middle/Junior School: Gemini Junior High School
  • Junior High/Middle School #2: The Youth Campus School

Lot Info

  • Additional Parcels: No
  • Lot Dimensions: COMMON
  • Rural (Y/N): N
  • Special Assessments: Y

Rental Info

  • Board Number: 10
  • Pets Allowed (Y/N): Yes
  • Is Parking Included in Price: Yes

Tax Info

  • Tax Annual Amount: 1530
  • Tax Year: 2023
  • Tax Exemptions: Homeowner,Senior

Multi Family

  • Units in Building: 108

MLS Schools

  • Other Public Sch Dist: 71
  • Othr Public Sch: Niles West High School

Ownership History

We collect this data history from publicly available records. To have your information removed, we recommend requesting removal directly through your county’s website.

Date Name Owned For Owner Type

Purchase Details

Listed on
Sep 30, 2025
Closed on
Mar 27, 2026
Sold by
Bought by
Seller's Agent
Debra Durbin
eXp Realty
Buyer's Agent
Kornelija Neimantas
Bluebird Realty, Inc.
List Price
$155,000
Sold Price
$155,000
Views
147
Current Estimated Value
$162,458

Home Financials for this Owner

Home Financials are based on the most recent Mortgage that was taken out on this home.
Estimated Appreciation
$7,458
Avg. Annual Appreciation
11.01%
Original Mortgage
$124,000
Interest Rate
0.065%
Mortgage Type
New Conventional

Purchase Details

Listed on
Sep 30, 2025
Closed on
Feb 2, 2026
Sold by
Bought by
Seller's Agent
Debra Durbin
eXp Realty
Buyer's Agent
Kornelija Neimantas
Bluebird Realty, Inc.
List Price
$155,000
Sold Price
$155,000
Views
147

Home Financials for this Owner

Home Financials are based on the most recent Mortgage that was taken out on this home.
Original Mortgage
$124,000
Interest Rate
0.065%
Mortgage Type
New Conventional

Purchase Details

Closed on
Nov 12, 2024
Sold by
Bought by
Source: Public Records

Range of Values:

--
Value Increase
--
Percent Increase
--
Adjusted for Inflation
Collateral Analytics

Collateral Analytics Collateral Analytics AVMs (Automated Valuation Model) employ a number of statistical approaches combined with neighborhood-specific comparable selection guarantees the most up-to-date and precise valuations.

Not Available

Collateral Analytics does not have data for the current month. Please view the chart for historical values.

ICE

ICE Mortgage Technology ICE Mortgage Technology’s AVM (Automated Valuation Model) is a state-of-the-art online residential property valuation tool that provides a quick and accurate estimate of the value of almost any home in the U.S.

Not Available

ICE Mortgage Technology does not have data for the current month. Please view the chart for historical values.

First American

First American First American Data & Analytics’ next-generation AVM combines unrivaled data assets with a blended ensemble of valuation models to produce highly accurate, reliable valuations you can trust.

Not Available

First American does not have data for the current month. Please view the chart for historical values.

Quantarium

Quantarium Quantarium’s valuation service, repeatedly proven the industry’s most accurate and comprehensive, is supercharged with a self-learning and auto-tuning AI engine that continually becomes smarter and more accurate as it processes daily inputs from the industry’s leading RE data lake.

Not Available

Quantarium does not have data for the current month. Please view the chart for historical values.

Average Value
Not Available
List Price
Sold Price
Create a Home Valuation Report for This Property
The Home Valuation Report is an in-depth analysis detailing your home's value as well as a comparison with similar homes in the area

Home Values in the Area

Source: Public Records

Average Home Value in this Area


Source: Public Records

Purchase History

We collect this data history from publicly available records. To have your information removed, we recommend requesting removal directly through your county’s website.

Date Buyer Sale Price Title Company
-- None Listed On Document
$155,000 Chicago Title
-- None Listed On Document
Source: Public Records

Mortgage History

We collect this data history from publicly available records. To have your information removed, we recommend requesting removal directly through your county’s website.

Date Status Borrower Loan Amount
Previous Owner $124,000
Previous Owner $60,098
Source: Public Records

Property History

We collect this data history from publicly available records. To have your information removed, we recommend requesting removal directly through your county’s website.

Date Event Price List to Sale Price per Sq Ft
02/12/2026 02/12/26 Sold $155,000 0.0% $148 / Sq Ft
12/31/2025 12/31/25 Pending -- -- --
12/31/2025 12/31/25 Off Market $155,000 -- --
12/10/2025 12/10/25 For Sale $155,000 0.0% $148 / Sq Ft
11/26/2025 11/26/25 Pending -- -- --
11/11/2025 11/11/25 Price Changed $155,000 -2.5% $148 / Sq Ft
10/21/2025 10/21/25 Price Changed $159,000 -5.9% $151 / Sq Ft
09/30/2025 09/30/25 For Sale $169,000 -- $161 / Sq Ft
Source: Midwest Real Estate Data (MRED)

Tax History

We collect this data history from publicly available records. To have your information removed, we recommend requesting removal directly through your county’s website.

Year Tax Paid Tax Assessment Tax Assessment Total Assessment is a certain percentage of the fair market value that is determined by local assessors to be the total taxable value of land and additions on the property. Land Improvement
2025 $1,530 $16,471 $120 $16,351
2024 $1,530 $11,885 $97 $11,788
2023 $1,392 $11,885 $97 $11,788
2022 $1,392 $11,885 $97 $11,788
2021 $1,134 $9,871 $149 $9,722
2020 $1,186 $9,871 $149 $9,722
2019 $1,183 $11,045 $149 $10,896
2018 $0 $6,858 $130 $6,728
2017 $0 $6,858 $130 $6,728
2016 $646 $6,858 $130 $6,728
2015 $356 $5,799 $112 $5,687
2014 $368 $5,799 $112 $5,687
2013 -- $5,799 $112 $5,687
Source: Public Records

Agents Affiliated with this Home

  • Section Image
  • Section Image
See All Agents

Map

Source: Midwest Real Estate Data (MRED)

MLS Number: 12479298

Midwest Real Estate Data (MRED)

APN: 09-15-202-047-1088

Your Personal Tour Guide

Ask me questions while you tour the home.