NOT LISTED FOR SALE

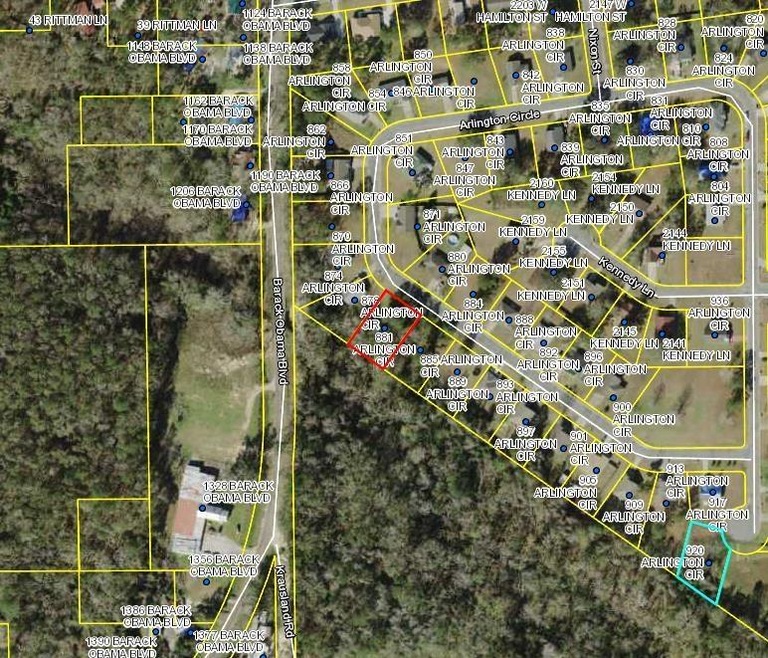
881 Arlington Cir Quincy, FL 32351

Estimated Value: $249,000 - $295,000

4 Beds
2 Baths
1,435 Sq Ft
$187/Sq Ft Est. Value

Sale Details

Date Sold: May 20, 2022

Last sale price $210,000 $146 Per Sq Ft

Est. 28% increase in value since last sale

Current estimated payment $1,860 / mo

271 Days on Market

Highlights

  • New Construction
  • Walk-In Closet
  • Entrance Foyer
  • Contemporary Architecture
  • Cooling Available
  • Handicap Accessible

About This Home

As of May 2022

NEW CONSTRUCTION home in the Osceola Park neighborhood minutes from downtown Quincy Historic District, I10 and Lake Talquin. Other site plans available.

Last Agent to Sell the Property

Harold Barber

Grey Haven Real Estate Inc License #3475853 Listed on: 08/19/2021

Last Buyer's Agent

Jo McKnight

LPT Realty License #3407492

LPT Realty

Home Details

Home Type

  • Single Family

Year Built

  • Built in 2021 | New Construction

Lot Details

  • 12,197 Sq Ft Lot
  • Lot Dimensions are 137.5x90.09x137.7x87.77

Parking

  • 2 Car Garage

Home Design

  • Contemporary Architecture
  • Traditional Architecture
  • Brick Exterior Construction
  • Vinyl Siding

Interior Spaces

  • 1,435 Sq Ft Home
  • Entrance Foyer
  • Utility Room

Kitchen

  • Oven
  • Range

Bedrooms and Bathrooms

  • 4 Bedrooms
  • Split Bedroom Floorplan
  • Walk-In Closet
  • 2 Full Bathrooms

Accessible Home Design

  • Handicap Accessible

Schools

  • Stewart Elementary School
  • Shanks Middle School
  • East Gadsden High School

Utilities

  • Cooling Available
  • Central Heating

Community Details

  • Osceola Park Subdivision

Listing and Financial Details

  • Legal Lot and Block 18 / C
  • Assessor Parcel Number 12039-3-14-2N-4W-1527-0000C-0180

Home Details

Home Type

Single Family

Year Built

Built in 2021 | New Construction

Lot Details

0.28 Acres

Parking

2

Listing Details

  • Waterfront: No
  • Year Built: 2021
  • Directions: HWY 90, south on SR 267 (Pat Thomas Parkway), west on MLK Blvd to Virginia St, to Arlington Cir
  • Elementary School: Stewart Elementary (Gadsden)
  • High School: East Gadsden High School
  • PropertySubType: Detached
  • PropertyType: Residential
  • ResoCommunityFeatures: Street Lights
  • Lot Size: 137.5x90.09x137.7x87.77
  • Appliances: Oven, Range, Refrigerator
  • Subdivision Name: Osceola Park
  • Owner Name: GROWTHWORKS DEVELOPMENT
  • Architectural Style: Contemporary/Modern, Traditional
  • Bedrooms: 4
  • ResoBuildingAreaSource: Other
  • Fireplace: No
  • Reso Interior Features: Handicap Access, Entrance Foyer, Split Bedrooms, Walk-In Closet(s)
  • New Construction: Yes
  • Reso Parking Features: Garage, Two Car Garage
  • Property Attached Yn: No
  • Reso Room Type: Foyer, Other, Utility Room
  • PropertySubTypeAdditional: Detached,Single Family Residence
  • Special Features: NewHome
  • Property Sub Type: Detached

Interior Features

  • Flooring: Other
  • Full Bathrooms: 2
  • Living Area: 1435.0

Exterior Features

  • View: None
  • Acres: 0.28
  • Pool Private: No
  • View: No
  • Home Warranty: No
  • Construction Materials: Brick, Vinyl Siding
  • Property Condition: New Construction

Garage/Parking

  • Garage Spaces: 2.0
  • Attached Garage: Yes

Utilities

  • Heating: Central
  • Cooling: Central Air
  • Sewer: Public Sewer
  • Cooling Y N: Yes
  • Heating Yn: Yes

Schools

  • Middle Or Junior School: Shanks Middle School (Gadsden)

Lot Info

  • Parcel Number: 12039-3-14-2N-4W-1527-0000C-0180

Tax Info

  • Tax Block: C
  • Tax Lot: 18

Ownership History

We collect this data history from publicly available records. To have your information removed, we recommend requesting removal directly through your county’s website.

Date Name Owned For Owner Type

Purchase Details

Listed on
Aug 19, 2021
Closed on
May 20, 2022
Sold by
Bought by
Seller's Agent
Harold Barber
Grey Haven Real Estate Inc
Buyer's Agent
Jo McKnight
LPT Realty
List Price
$210,000
Sold Price
$210,000
Current Estimated Value
$267,981

Home Financials for this Owner

Home Financials are based on the most recent Mortgage that was taken out on this home.
Estimated Appreciation
$57,981
Avg. Annual Appreciation
6.14%
Original Mortgage
$10,000
Outstanding Balance
$9,438
Interest Rate
4.72%
Estimated Equity
$258,543

Purchase Details

Closed on
Mar 29, 2021
Sold by
Bought by

Purchase Details

Closed on
Jan 1, 2017
Bought by
Source: Public Records
Create a Home Valuation Report for This Property
The Home Valuation Report is an in-depth analysis detailing your home's value as well as a comparison with similar homes in the area

Home Values in the Area

Source: Public Records

Average Home Value in this Area


Source: Public Records

Purchase History

We collect this data history from publicly available records. To have your information removed, we recommend requesting removal directly through your county’s website.

Date Buyer Sale Price Title Company
$200,000 None Listed On Document
$32,500 Attorney
$100 --
-- Attorney
Source: Public Records

Mortgage History

We collect this data history from publicly available records. To have your information removed, we recommend requesting removal directly through your county’s website.

Date Status Borrower Loan Amount
Open $10,000
Open $198,343
Source: Public Records

Property History

We collect this data history from publicly available records. To have your information removed, we recommend requesting removal directly through your county’s website.

Date Event Price List to Sale Price per Sq Ft
05/20/2022 05/20/22 Sold $210,000 0.0% $146 / Sq Ft
08/19/2021 08/19/21 For Sale $210,000 -- $146 / Sq Ft
Source: Capital Area Technology & REALTOR® Services (Tallahassee Board of REALTORS®)

Tax History

We collect this data history from publicly available records. To have your information removed, we recommend requesting removal directly through your county’s website.

Year Tax Paid Tax Assessment Tax Assessment Total Assessment is a certain percentage of the fair market value that is determined by local assessors to be the total taxable value of land and additions on the property. Land Improvement
2025 $5,055 $283,428 $24,192 $259,236
2024 $5,045 $281,531 $24,192 $257,339
2023 $4,572 $262,307 $13,824 $248,483
2022 $289 $13,824 $13,824 $0
2021 $270 $13,824 $13,824 $0
2020 $238 $12,000 $12,000 $0
2019 $242 $12,000 $12,000 $0
2018 $245 $12,000 $0 $0
2017 $240 $12,000 $0 $0
2016 $306 $15,000 $0 $0
2015 $309 $15,000 $0 $0
2014 $311 $15,000 $0 $0
Source: Public Records

Agents Affiliated with this Home

  • Section Image
  • Section Image
See All Agents

Map

Source: Capital Area Technology & REALTOR® Services (Tallahassee Board of REALTORS®)

MLS Number: 336296

Capital Area Technology & REALTOR® Services (Tallahassee Board of REALTORS®)

APN: 3-14-2N-4W-1527-0000C-0180

Your Personal Tour Guide

Ask me questions while you tour the home.