
Seller's Agent in 2026
Jack Wade
Coldwell Banker, The Advantage REALTOR Group
(270) 586-0912
174 Total Sales
Estimated Value: $367,000 - $377,000
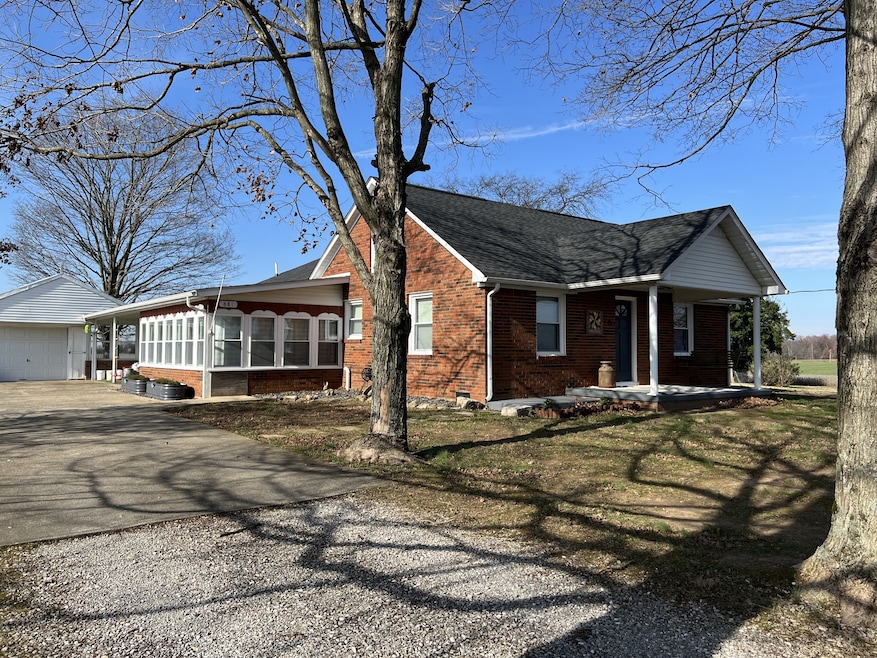
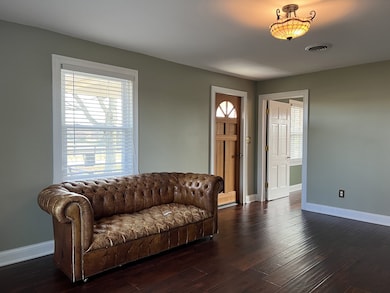
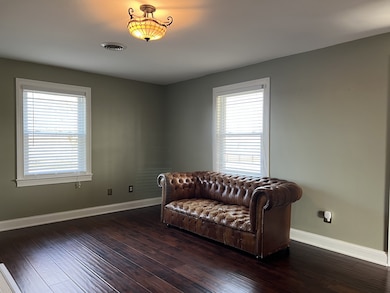
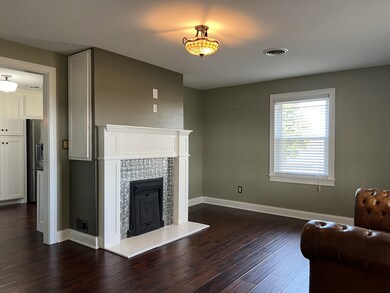
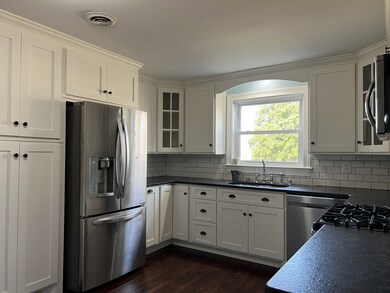
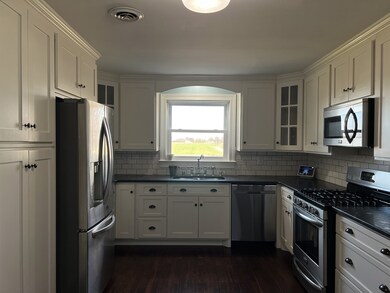
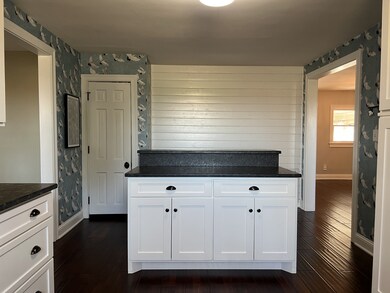
Welcome to country living at 881 Dinwiddie Road in Franklin, Kentucky! Originally built in 1936, this well-maintained home has been completely and tastefully renovated for modern living while maintaining its charm. Enjoy a generous amount of living space with an oversized family room, a living room, a heated/cooled sunroom, and a separate dining room. The family room and living room each feature a fireplace—one freestanding, and one original. The main floor includes a primary bedroom and full bath, along with an additional bedroom and a half bath off of the dining room. Upstairs features a third bedroom and a full bath, with bonus space that could serve as a pass-through bedroom if needed. Shaker cabinets, stainless steel appliances, leather finish granite/subway tile, and a breakfast bar all contribute to a stylish kitchen with country views through the window. Step outside to enjoy your morning coffee or a nice evening on one of two covered porches (front and side). This property includes a full acre, a 2+ car detached garage, and a 45' x 30' garage/workshop with concrete floors and electric. Located conveniently just minutes from downtown Franklin and 31W. Call today to schedule your private showing!
Last Agent to Sell the Property
Coldwell Banker, The Advantage REALTOR Group Brokerage Phone: 2707760974 License #274018 Listed on: 12/03/2025
We collect this data history from publicly available records. To have your information removed, we recommend requesting removal directly through your county’s website.
We collect this data history from publicly available records. To have your information removed, we recommend requesting removal directly through your county’s website.
| Date | Buyer | Sale Price | Title Company |
|---|---|---|---|
| $101,000 | None Available | ||
| Moore Derek E | $195,000 | Foreman Watson Land Ttl Llc |
We collect this data history from publicly available records. To have your information removed, we recommend requesting removal directly through your county’s website.
| Date | Status | Borrower | Loan Amount |
|---|---|---|---|
| Previous Owner | $179,450 |
We collect this data history from publicly available records. To have your information removed, we recommend requesting removal directly through your county’s website.
| Date | Event | Price | List to Sale | Price per Sq Ft | Prior Sale |
|---|---|---|---|---|---|
| 02/23/2026 02/23/26 | Sold | $379,900 | -5.0% | $145 / Sq Ft | |
| 01/17/2026 01/17/26 | Pending | -- | -- | -- | |
| 01/14/2026 01/14/26 | For Sale | $399,900 | 0.0% | $153 / Sq Ft | |
| 01/05/2026 01/05/26 | Pending | -- | -- | -- | |
| 12/03/2025 12/03/25 | For Sale | $399,900 | +105.1% | $153 / Sq Ft | |
| 03/13/2017 03/13/17 | Sold | $195,000 | -2.5% | $74 / Sq Ft | View Prior Sale |
| 01/22/2017 01/22/17 | Pending | -- | -- | -- | |
| 01/02/2017 01/02/17 | For Sale | $199,900 | +166.9% | $76 / Sq Ft | |
| 08/21/2015 08/21/15 | Sold | $74,900 | 0.0% | $37 / Sq Ft | View Prior Sale |
| 08/15/2015 08/15/15 | Pending | -- | -- | -- | |
| 08/15/2015 08/15/15 | For Sale | $74,900 | -- | $37 / Sq Ft |
We collect this data history from publicly available records. To have your information removed, we recommend requesting removal directly through your county’s website.
| Year | Tax Paid | Tax Assessment Tax Assessment Total Assessment is a certain percentage of the fair market value that is determined by local assessors to be the total taxable value of land and additions on the property. | Land | Improvement |
|---|---|---|---|---|
| 2025 | $150 | $17,100 | $0 | $0 |
| 2024 | $151 | $17,100 | $0 | $0 |
| 2023 | $159 | $17,100 | $0 | $0 |
| 2022 | $150 | $17,100 | $0 | $0 |
| 2021 | $148 | $17,100 | $0 | $0 |
| 2020 | $150 | $17,100 | $0 | $0 |
| 2019 | $153 | $17,100 | $0 | $0 |
| 2018 | $152 | $17,100 | $0 | $0 |
| 2017 | $161 | $17,100 | $0 | $0 |
| 2016 | $114 | $13,250 | $0 | $0 |
| 2015 | -- | $65,000 | $0 | $0 |
| 2013 | -- | $238,250 | $0 | $238,250 |
Seller's Agent in 2026
Jack Wade
Coldwell Banker, The Advantage REALTOR Group
(270) 586-0912
174 Total Sales
Buyer's Agent in 2026
Megan Uvanni
Keller Williams First Choice Realty
(270) 792-8982
170 Total Sales
Seller Co-Listing Agent in 2017
Juli Wade
CB/The Advantage Realtor Group
(270) 586-0912
119 Total Sales
DD
Buyer's Agent in 2017
Derek Dye
RE/MAX
GP
Seller's Agent in 2015
Greg Preston
Crye-Leike
Source: Realtracs
MLS Number: RTC3057128
APN: 021-00-00-006.01
Disclaimer: Certain information contained herein is derived from information provided by parties other than Homes.com. All information provided is deemed reliable, but is not guaranteed to be accurate and should be independently verified.
All data is obtained from various sources and may not have been verified by broker or MLS GRID. Supplied Open House Information is subject to change without notice. All information should be independently reviewed and verified for accuracy. Properties may or may not be listed by the office/agent presenting the information. Some IDX listings have been excluded from this website.
Listings courtesy of Realtracs as distributed by MLS GRID.
Listing Information presented by local MLS brokerage: Ten-X, LLC dba Homes.com, local broker - Arlene Richardson - 888-952-6393 - 17600 Laguna Canyon Rd, Irvine, CA 92618.
Based on information submitted to the MLS GRID
Ask me questions while you tour the home.