
Seller's Agent in 2022
Miki MacKenzie
Goldwings Real Estate Group
(208) 550-7277
22 Total Sales
Estimated Value: $524,427 - $560,000

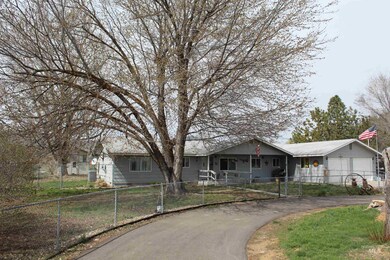
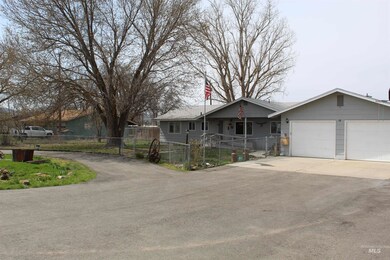
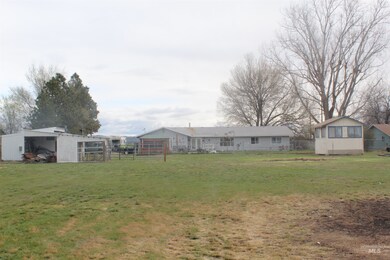
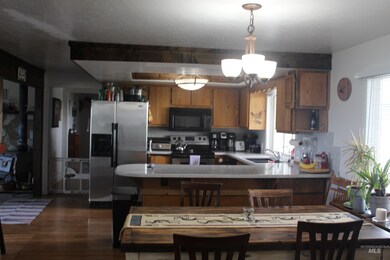
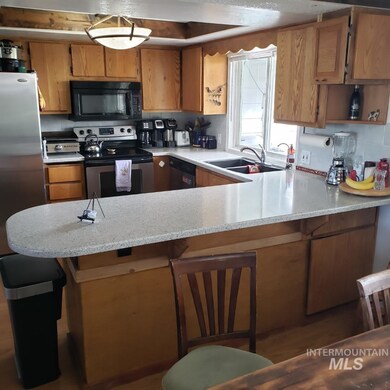
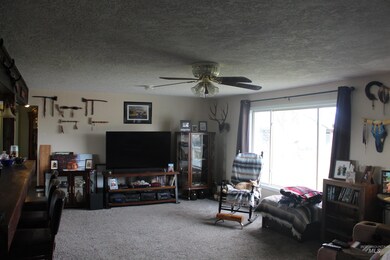
Country living at it's best! Home has five bedrooms and 3.5 bathrooms! Single level ranch style with handicap ramp and bathroom access bars already in place! Shop for the handyman, chicken coop and an art studio! Two heating systems, large chain link fenced yard! Full Rv hookups and the Circular driveway and parking area have been paved! Wonderful view of Indianhead Mountain right out the back doors! There is a gazebo and a hot tub to soak in and enjoy your own piece of heaven! Open floor plan and wonderful details abound! Wood stove, rustic breakfast bar, lots of charm!
We collect this data history from publicly available records. To have your information removed, we recommend requesting removal directly through your county’s website.
We collect this data history from publicly available records. To have your information removed, we recommend requesting removal directly through your county’s website.
| Date | Buyer | Sale Price | Title Company |
|---|---|---|---|
| -- | Title One |
We collect this data history from publicly available records. To have your information removed, we recommend requesting removal directly through your county’s website.
| Date | Status | Borrower | Loan Amount |
|---|---|---|---|
| Open | $427,500 | ||
| Previous Owner | $163,200 | ||
| Previous Owner | $79,676 | ||
| Previous Owner | $139,000 |
We collect this data history from publicly available records. To have your information removed, we recommend requesting removal directly through your county’s website.
| Date | Event | Price | List to Sale | Price per Sq Ft | Prior Sale |
|---|---|---|---|---|---|
| 05/24/2022 05/24/22 | Sold | -- | -- | -- | |
| 04/25/2022 04/25/22 | Pending | -- | -- | -- | |
| 04/22/2022 04/22/22 | Price Changed | $495,000 | -5.7% | $210 / Sq Ft | |
| 04/13/2022 04/13/22 | For Sale | $525,000 | +179.3% | $222 / Sq Ft | |
| 12/16/2014 12/16/14 | Sold | -- | -- | -- | View Prior Sale |
| 11/07/2014 11/07/14 | Pending | -- | -- | -- | |
| 03/14/2014 03/14/14 | For Sale | $188,000 | -- | $80 / Sq Ft |
We collect this data history from publicly available records. To have your information removed, we recommend requesting removal directly through your county’s website.
| Year | Tax Paid | Tax Assessment Tax Assessment Total Assessment is a certain percentage of the fair market value that is determined by local assessors to be the total taxable value of land and additions on the property. | Land | Improvement |
|---|---|---|---|---|
| 2026 | $1,739 | $426,660 | $88,920 | $337,740 |
| 2025 | $1,739 | $408,768 | $79,200 | $329,568 |
| 2024 | $1,791 | $406,255 | $79,200 | $327,055 |
| 2023 | $1,474 | $385,974 | $79,200 | $306,774 |
| 2022 | $1,880 | $373,625 | $79,200 | $294,425 |
| 2021 | $1,457 | $281,036 | $55,500 | $225,536 |
| 2020 | $1,179 | $213,580 | $47,600 | $165,980 |
| 2019 | $1,163 | $178,762 | $47,600 | $131,162 |
| 2018 | $1,046 | $188,580 | $47,600 | $140,980 |
| 2017 | $1,067 | $178,762 | $47,600 | $131,162 |
| 2013 | $896 | $0 | $0 | $0 |
| 2011 | $974 | $0 | $0 | $0 |
Seller's Agent in 2022
Miki MacKenzie
Goldwings Real Estate Group
(208) 550-7277
22 Total Sales
Buyer's Agent in 2022
Dina Bostock
Silvercreek Realty Group
(208) 781-1025
15 Total Sales
Seller's Agent in 2014
Francene Hickey
Two Rivers Real Estate Company, LLC
(208) 550-0233
152 Total Sales
Seller Co-Listing Agent in 2014
Melanie Davidson-Hickey
Two Rivers Real Estate Company, LLC
(208) 861-3721
227 Total Sales
Buyer's Agent in 2014
Mindy Sands
Global Realty Northwest-Oregon
(208) 550-2413
69 Total Sales
Source: Intermountain MLS
MLS Number: 98838202
APN: RP11N06W202890
Disclaimer: Certain information contained herein is derived from information provided by parties other than Homes.com. All information provided is deemed reliable, but is not guaranteed to be accurate and should be independently verified.
IDX information is provided exclusively for consumers’ personal, non-commercial use, that it may not be used for any purpose other than to identify prospective properties consumers may be interested in purchasing. IMLS does not assume any liability for missing or inaccurate data.
Information provided by IMLS is deemed reliable but not guaranteed.
Ask me questions while you tour the home.