$565,000
SOLD AUG 11, 2025

881 Panadero Loop La Veta, CO 81055

3 Beds
2.5 Baths
1,497 Sq Ft
0.55 Acre Lot

Sale Details

Date Sold: August 11, 2025

$377 Per Sq Ft

2% Below List Price

9 Days on Market

Highlights

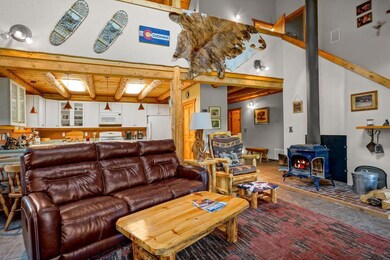
  • Wood Burning Stove
  • Hydromassage or Jetted Bathtub
  • 2 Car Attached Garage
  • Vaulted Ceiling
  • Skylights
  • Double Pane Windows

About This Home

As of August 2025

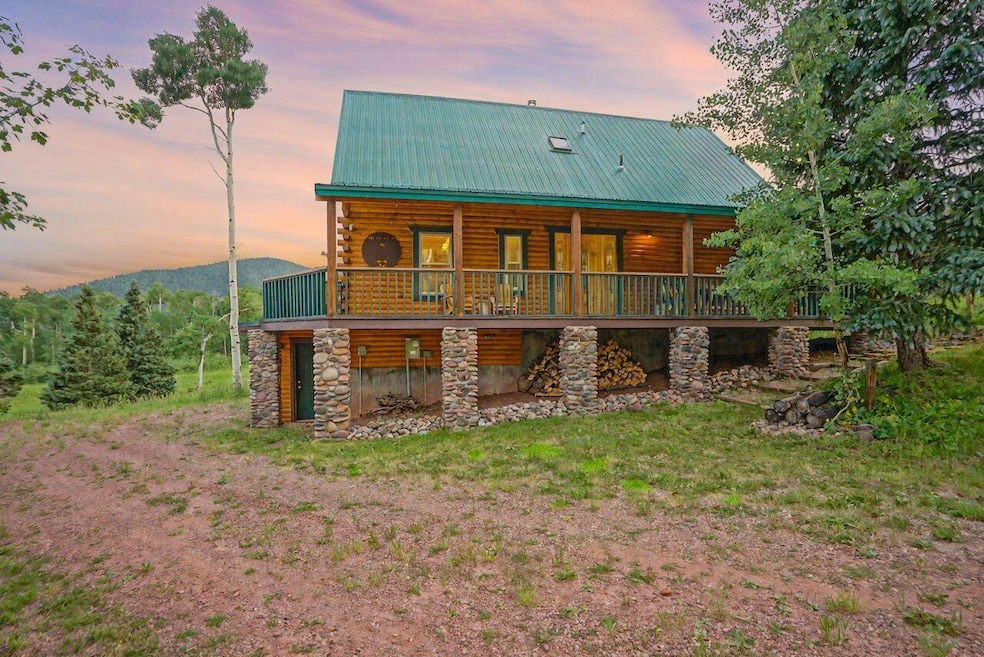
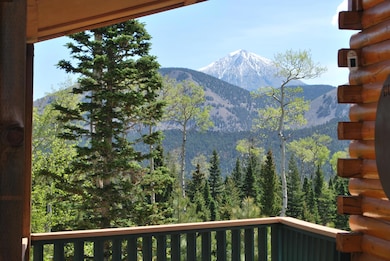
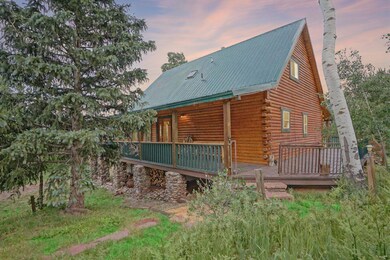

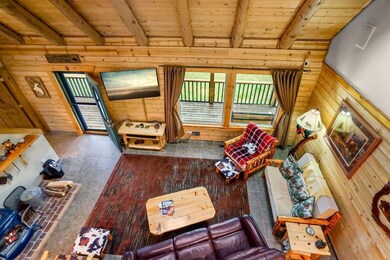
Beautiful Log Home backing up to a designated common ground meadow. Views in all directions. The main level has it all with an open floor plan featuring vaulted ceilings, kitchen, dining, & living room opening onto a deck with views of West Peak and the ski area, a 1/2 bath for guests, a laundry, primary bedroom with full en suite (Jacuzzi tub, walk-in shower, dbl.vanity, toilet). The basement consists of a 2 car garage, a lock out closet and a small mechanical room. The loft den is open to the great room and offers 2 bedrooms and a full bath. The house is furnished with rustic log furnishings. A great opportunity you won't want o miss.

Last Agent to Sell the Property

James Wetsel

All Seasons Real Estate License #EA1172325 Listed on: 06/24/2025

Co-Listed By

Terri Wetsel

All Seasons Real Estate License #E11199225

Last Buyer's Agent

Annalee Hickey

Bachman & Associates License #100044545

Create a Home Valuation Report for This Property
The Home Valuation Report is an in-depth analysis detailing your home's value as well as a comparison with similar homes in the area

Home Details

Home Type

  • Single Family

Est. Annual Taxes

  • $1,524

Year Built

  • Built in 1994

Home Design

  • Metal Roof
  • Log Siding

Interior Spaces

  • 1,497 Sq Ft Home
  • Vaulted Ceiling
  • Ceiling Fan
  • Skylights
  • Wood Burning Stove
  • Free Standing Fireplace
  • Double Pane Windows
  • Drapes & Rods
  • Blinds
  • Living Room with Fireplace
  • Property Views

Kitchen

  • Gas Oven or Range
  • Microwave
  • Dishwasher
  • Disposal

Flooring

  • Carpet
  • Tile

Bedrooms and Bathrooms

  • 3 Bedrooms
  • Hydromassage or Jetted Bathtub

Laundry

  • Electric Dryer
  • Washer

Basement

  • Walk-Out Basement
  • Partial Basement

Home Security

  • Security System Owned
  • Storm Doors
  • Fire and Smoke Detector

Parking

  • 2 Car Attached Garage
  • Garage Door Opener
  • Off-Street Parking

Outdoor Features

  • Covered Deck

Utilities

  • Forced Air Heating System
  • Propane
  • Electric Water Heater

Community Details

  • Panadero Filing #1 Subdivision

Listing and Financial Details

  • Assessor Parcel Number 323831

Home Details

Home Type

Single Family

Est. Annual Taxes

$1,524

Year Built

Built in 1994

Lot Details

0.55 Acres

Listing Details

  • Amenities Other: Borders open meadow
  • Basement Substructure: Basement, Partial, Walkout
  • Directions: Contact All Seasons Real Estate for maps.
  • Earnest Money Fee: 5000.00
  • Ernst Money Pay To: Title Company
  • Listing Member Name: James R. Wetsel
  • Listing Office Short Id: all
  • List Type: Exclusive Right To Sell
  • Master B R Features: View
  • Patio Deck: Deck, Covered
  • Prop. Type: Residential
  • Restrictions Yes: Panadero POA
  • Selling Member Short Id: hickey
  • Selling Office Short Id: bchn
  • S F Bsmt L L Unfinishd: 567.00
  • Assessor Parcel Number: 323831
  • Year Built: 1994
  • Special Features: None
  • Property Sub Type: Detached

Interior Features

  • Appliances: Dishwasher, Dryer, Electric, Garbage Disposal, Microwave, Range Oven, Gas, Refrigerator, Washer
  • Fireplace: Free Standing, Living Room, One, Woodstove
  • Flooring: Carpet, Tile
  • Foreclosure: No
  • Interior Amenities: Ceiling Fan, Garage Door Opener, Security Sys, Owned, Smoke Detector, Vaulted Ceiling
  • Legal Description: Lot #52 Panadero Dev. Filing #1Huerfano County Colorado
  • Estimated Above Grade Sq Ft: 1497.00
  • Total Bathrooms: 3.00
  • Total Rooms: 10
  • Windows: Blinds, Curtain/Drapes, Double Pane, Skylight

Exterior Features

  • Roofing: Metal
  • Construction Type: Log
  • Exterior: Off-Street Parking, Storm Doors
  • Pool/Spa: Jet Bathtub
  • Road: Gravel
  • Total Sq Ft: 1497.00

Garage/Parking

  • Garage Stall: 2
  • Garage Type: Attached

Utilities

  • Gas Company: Propane
  • Heating: Forced Air
  • Heating Other: Propane
  • Sewer: City
  • Hot Water: City
  • Water Heater: Electric

Condo/Co-op/Association

  • Association Amenities: Pets Allowed

Fee Information

  • Taxes: 1524.00

Lot Info

  • Lot Size: .55 of an acre
  • Zoning: Residential

Tax Info

  • Year: 2024

Multi Family

  • Total Bedrooms: 3
  • Total Full Baths: 2
  • Total Half Baths: 1

Ownership History

We collect this data history from publicly available records. To have your information removed, we recommend requesting removal directly through your county’s website.

Date Name Owned For Owner Type

Purchase Details

Listed on
Jun 24, 2025
Closed on
Aug 11, 2025
Sold by
Bought by
Seller's Agent
James Wetsel
All Seasons Real Estate
Buyer's Agent
Annalee Hickey
Bachman & Associates
List Price
$575,000
Sold Price
$565,000
Premium/Discount to List
-$10,000
-1.74%
Views
14
Current Estimated Value
$630,756

Home Financials for this Owner

Home Financials are based on the most recent Mortgage that was taken out on this home.
Estimated Appreciation
$65,756
Avg. Annual Appreciation
11.89%

Purchase Details

Closed on
Jun 22, 2020
Sold by
Bought by

Purchase Details

Closed on
Nov 2, 2015
Sold by
Bought by

Home Financials for this Owner

Home Financials are based on the most recent Mortgage that was taken out on this home.
Original Mortgage
$153,000
Interest Rate
3.94%
Mortgage Type
Purchase Money Mortgage

Purchase Details

Closed on
Feb 3, 2010
Sold by
Bought by

Home Financials for this Owner

Home Financials are based on the most recent Mortgage that was taken out on this home.
Original Mortgage
$62,515
Interest Rate
5.08%
Mortgage Type
New Conventional

Purchase Details

Closed on
Apr 12, 2005
Sold by
Bought by

Purchase Details

Closed on
Dec 30, 2004
Sold by
Bought by
Source: Public Records

Purchase History

We collect this data history from publicly available records. To have your information removed, we recommend requesting removal directly through your county’s website.

Date Type Sale Price Title Company
Warranty Deed $565,000 None Listed On Document
Interfamily Deed Transfer -- None Available
Warranty Deed $305,000 None Available
Interfamily Deed Transfer -- None Available
Warranty Deed $125,000 None Available
Warranty Deed -- None Available
Source: Public Records

Mortgage History

We collect this data history from publicly available records. To have your information removed, we recommend requesting removal directly through your county’s website.

Date Status Loan Amount Loan Type
Previous Owner $153,000 Purchase Money Mortgage
Previous Owner $62,515 New Conventional
Source: Public Records

Property History

We collect this data history from publicly available records. To have your information removed, we recommend requesting removal directly through your county’s website.

Date Event Price List to Sale Price per Sq Ft
08/11/2025 08/11/25 Sold $565,000 -1.7% $377 / Sq Ft
06/24/2025 06/24/25 For Sale $575,000 -- $384 / Sq Ft
Source: Spanish Peaks Board of REALTORS®

Tax History

We collect this data history from publicly available records. To have your information removed, we recommend requesting removal directly through your county’s website.

Year Tax Paid Tax Assessment Tax Assessment Total Assessment is a certain percentage of the fair market value that is determined by local assessors to be the total taxable value of land and additions on the property. Land Improvement
2025 $1,881 $21,019 $2,869 $18,150
2024 $1,881 $17,118 $1,458 $15,660
2023 $1,535 $17,118 $1,459 $15,659
2022 $1,715 $18,811 $2,716 $16,095
2021 $1,761 $19,352 $2,794 $16,558
2020 $1,606 $17,589 $3,179 $14,410
2019 $1,597 $17,589 $3,179 $14,410
2018 $1,453 $18,071 $3,201 $14,870
2017 $1,392 $18,071 $3,201 $14,870
2016 $1,516 $19,965 $3,539 $16,426
2015 $2,042 $19,965 $3,539 $16,426
2014 $2,042 $20,073 $3,258 $16,815
Source: Public Records

Agents Affiliated with this Home

  • Section Image
  • Section Image
  • Section Image
See All Agents

Map

Source: Spanish Peaks Board of REALTORS®

MLS Number: 25-684

Spanish Peaks Board of REALTORS®

APN: 323831

Your Personal Tour Guide

Ask me questions while you tour the home.