C
Seller's Agent in 2017
Charles Pettingill
Country Life Real Estate
(928) 243-5545
69 Total Sales
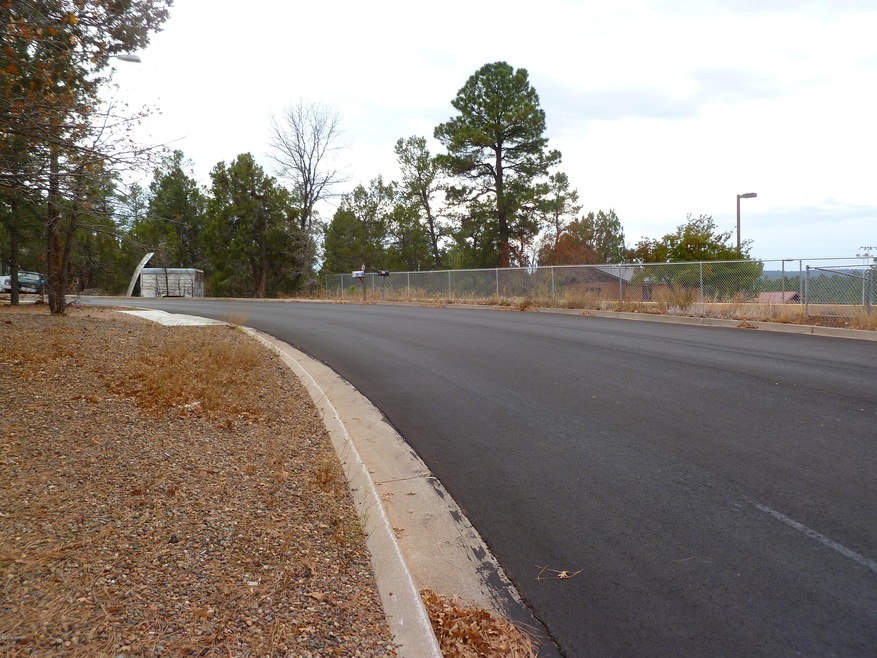
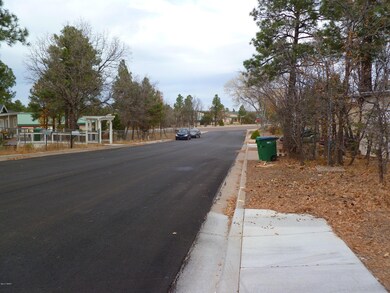
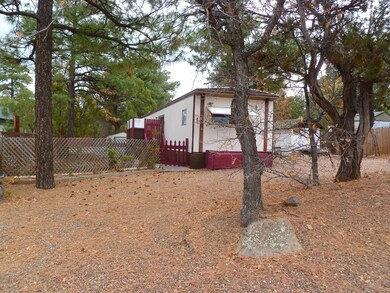
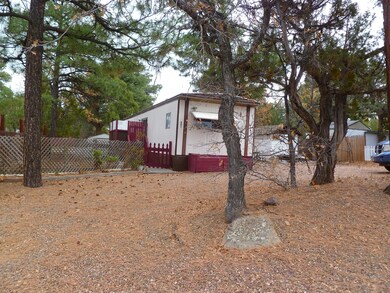
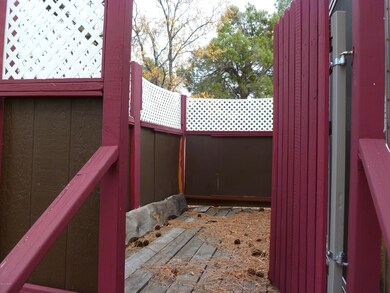
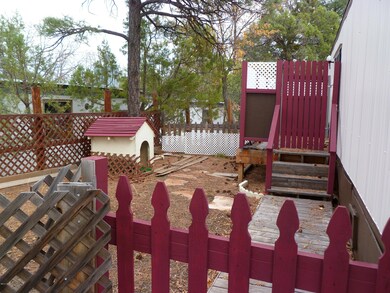
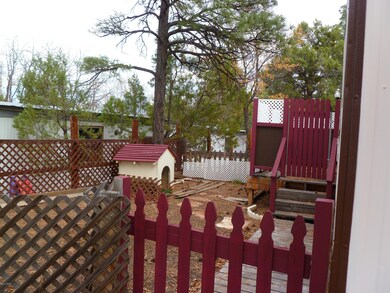
This home needs someone to make it their own. Its priced to sell. Maybe, haul the home away put a new one in its place. Lots of options on this centrally located property. Furnishings can be purchased outside of escrow. All measurements approx.
Last Agent to Sell the Property
Country Life Real Estate License #BR651725000 Listed on: 03/28/2017
We collect this data history from publicly available records. To have your information removed, we recommend requesting removal directly through your county’s website.
We collect this data history from publicly available records. To have your information removed, we recommend requesting removal directly through your county’s website.
| Date | Buyer | Sale Price | Title Company |
|---|---|---|---|
| $60,000 | None Available | ||
| $20,000 | Lawyers Title | ||
| $17,000 | Lawyers Title Of Arizona Inc | ||
| -- | None Available | ||
| $2,800 | None Available |
We collect this data history from publicly available records. To have your information removed, we recommend requesting removal directly through your county’s website.
| Date | Status | Borrower | Loan Amount |
|---|---|---|---|
| Previous Owner | $8,500 |
We collect this data history from publicly available records. To have your information removed, we recommend requesting removal directly through your county’s website.
| Date | Event | Price | List to Sale | Price per Sq Ft |
|---|---|---|---|---|
| 03/28/2017 03/28/17 | Sold | $20,000 | -- | $28 / Sq Ft |
We collect this data history from publicly available records. To have your information removed, we recommend requesting removal directly through your county’s website.
| Year | Tax Paid | Tax Assessment Tax Assessment Total Assessment is a certain percentage of the fair market value that is determined by local assessors to be the total taxable value of land and additions on the property. | Land | Improvement |
|---|---|---|---|---|
| 2027 | $204 | -- | ||
| 2026 | $195 | -- | ||
| 2025 | $192 | $3,914 | $1,575 | $2,339 |
| 2024 | $181 | $3,417 | $1,575 | $1,842 |
| 2023 | $192 | $3,118 | $1,380 | $1,738 |
| 2022 | $181 | $0 | $0 | $0 |
| 2021 | $183 | $0 | $0 | $0 |
| 2020 | $171 | $0 | $0 | $0 |
| 2019 | $171 | $0 | $0 | $0 |
| 2018 | $162 | $0 | $0 | $0 |
| 2017 | $130 | $0 | $0 | $0 |
| 2016 | $150 | $0 | $0 | $0 |
| 2015 | $142 | $1,554 | $1,200 | $354 |
C
Seller's Agent in 2017
Charles Pettingill
Country Life Real Estate
(928) 243-5545
69 Total Sales

Buyer's Agent in 2017
Rainie Lunt
Lunt Realty Group
(928) 358-0654
73 Total Sales
Source: White Mountain Association of REALTORS®
MLS Number: 212297
APN: 210-35-005
Disclaimer: Certain information contained herein is derived from information provided by parties other than Homes.com. All information provided is deemed reliable, but is not guaranteed to be accurate and should be independently verified.
Copyright 2026. Listing data deemed reliable but not guaranteed.
Ask me questions while you tour the home.