NOT LISTED FOR SALE

8812 SW 57th Ln Jasper, FL 32052

Jasper Area
3 Beds
2 Baths
1,196 Sq Ft
2.35 Acre Lot

Sale Details

Date Sold: March 28, 2014

Last sale price $43,000 $36 Per Sq Ft

10 Days on Market

Highlights

  • Wooded Lot
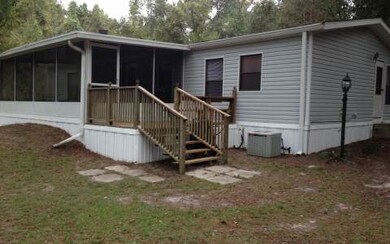
  • Screened Porch
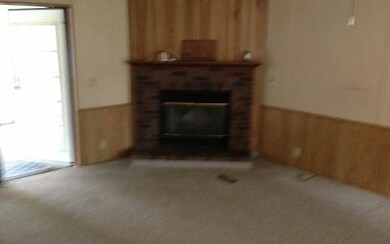
  • Fireplace
  • No HOA
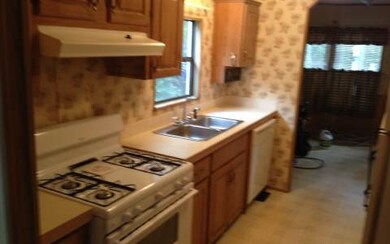
  • Breakfast Room
  • Living Room

About This Home

As of March 2014

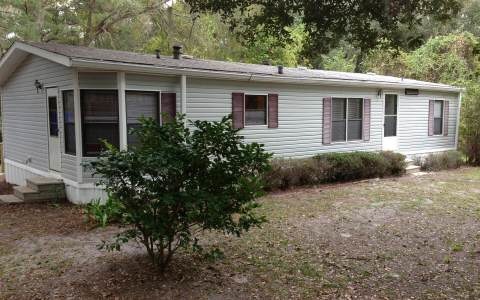
Very clean 3/2 with lots of privacy. Very convenient to both I-10 and I-75 . Owner is motivated

Last Buyer's Agent

Samantha Prueter

RE/MAX Professionals License #BK3167897

RE/MAX Professionals

Property Details

Home Type

  • Manufactured Home

Year Built

  • Built in 1989

Lot Details

  • 2.35 Acre Lot
  • Lot Dimensions are 410x335
  • Irregular Lot
  • Wooded Lot

Parking

  • 3 Parking Spaces

Home Design

  • Frame Construction
  • Shingle Roof

Interior Spaces

  • 1,196 Sq Ft Home
  • Ceiling Fan
  • Fireplace
  • Blinds
  • Aluminum Window Frames
  • Window Screens
  • Living Room
  • Breakfast Room
  • Screened Porch
  • Utility Room
  • Vinyl Plank Flooring
  • Dishwasher

Bedrooms and Bathrooms

  • 3 Bedrooms
  • 2 Full Bathrooms

Outdoor Features

  • Shed

Utilities

  • Central Heating and Cooling System
  • Well
  • Septic Tank

Community Details

  • No Home Owners Association

Property Details

Home Type

Manufactured Home

Year Built

Built in 1989

Lot Details

2.35 Acres

Listing Details

  • Second Address Number: 8812
  • Association Special Assessment: No
  • Directions: From Live Oak take US 129 N into Hamilton Co. TL on 158th go 5.7 mi. to CR249 TL go 1.4 mi to SW 87 Terrace TR go 2/10 mi to 57th Lane TR follow to end of lane house on right
  • Homestead Year: No
  • Latitude Of Property: 30.472588
  • Mobile Home Dimensions: 24X50
  • Listing Number String: 82226
  • Longitude Of Property: -83.017899
  • Prop. Type: Manufactured Home
  • Sale Agent Code: SPRUET
  • Sale Office Code: HITSO
  • Stage Construction: Existing Resale
  • Type Utility: Room, Shed, In House, Separate
  • Actual Year Built: 1989
  • Special Features: None
  • Property Sub Type: MobileManufactured
  • Stories: 0
  • Year Built: 1989

Interior Features

  • Breakfast Room: Yes
  • Appliances: Refrigerator, Dishwasher, Stove
  • Basement Full Bathrooms: 2
  • Lower Floor 1 Bedrooms: 3
  • Design: Manufactured Home Unit
  • Dining Room: No
  • Family Room: No
  • Flooring: Vinyl Plank
  • Florida Room: No
  • Great Room: No
  • Heated Sq Ft: 1196
  • Interior Amenities: Insulated, Blinds, Fireplace, Ceiling Fans
  • Dining Kitchen: Yes
  • Living Room: Yes
  • Windows: Aluminum, Screens

Exterior Features

  • Acreage: 2.35
  • Exterior Construction: Frame W Vinyl Siding
  • Exterior: Irregular Lot Size, Natural Woods
  • Flood Zone: x
  • Out Buildings: Shed, Storage
  • Porch Type: Screened, Back
  • Road: Graded
  • Roof: Shingle

Garage/Parking

  • Carport: No
  • Parking: 3+ Car

Utilities

  • Cooling: Central Electric
  • Heating: Central Gas
  • Sewer: Septic Tank
  • Hot Water: Private Well

Condo/Co-op/Association

  • Home Owners Association: No

Lot Info

  • Lot Size: 410X335
  • Zoning: RES

Ownership History

We collect this data history from publicly available records. To have your information removed, we recommend requesting removal directly through your county’s website.

Date Name Owned For Owner Type

Purchase Details

Listed on
Feb 16, 2014
Closed on
Mar 28, 2014
Sold by
Bought by
Buyer's Agent
Samantha Prueter
RE/MAX Professionals
List Price
$43,000
Sold Price
$43,000

Home Financials for this Owner

Home Financials are based on the most recent Mortgage that was taken out on this home.
Original Mortgage
$38,700
Interest Rate
0.0612%
Mortgage Type
Adjustable Rate Mortgage/ARM

Purchase Details

Closed on
Oct 17, 2005
Sold by
Bought by

Purchase Details

Closed on
Feb 8, 2005
Sold by
Bought by

Home Financials for this Owner

Home Financials are based on the most recent Mortgage that was taken out on this home.
Original Mortgage
$51,300
Interest Rate
0.0572%
Mortgage Type
Fannie Mae Freddie Mac
Source: Public Records
Create a Home Valuation Report for This Property
The Home Valuation Report is an in-depth analysis detailing your home's value as well as a comparison with similar homes in the area

Purchase History

We collect this data history from publicly available records. To have your information removed, we recommend requesting removal directly through your county’s website.

Date Buyer Sale Price Title Company
$43,000 Abstract & Title Svcs Inc
$64,000 Title Offices Llc
$57,000 Title Offices Llc
Source: Public Records

Mortgage History

We collect this data history from publicly available records. To have your information removed, we recommend requesting removal directly through your county’s website.

Date Status Borrower Loan Amount
Open $38,700
Previous Owner $51,300
Source: Public Records

Property History

We collect this data history from publicly available records. To have your information removed, we recommend requesting removal directly through your county’s website.

Date Event Price List to Sale Price per Sq Ft
03/28/2014 03/28/14 Sold $43,000 0.0% $36 / Sq Ft
02/26/2014 02/26/14 Pending -- -- --
02/16/2014 02/16/14 For Sale $43,000 -- $36 / Sq Ft
Source: North Florida MLS

Tax History

We collect this data history from publicly available records. To have your information removed, we recommend requesting removal directly through your county’s website.

Year Tax Paid Tax Assessment Tax Assessment Total Assessment is a certain percentage of the fair market value that is determined by local assessors to be the total taxable value of land and additions on the property. Land Improvement
2025 $135 $34,482
2023 $125 $32,882 $0 $0
2022 $111 $31,924 $0 $0
2021 $98 $30,994 $0 $0
2020 $92 $30,566 $0 $0
2019 $87 $30,231 $0 $0
2018 $79 $29,667 $0 $0
2017 $70 $29,057 $0 $0
2016 $61 $28,459 $0 $0
2015 -- $28,846 $0 $0
2014 -- $28,599 $0 $0
Source: Public Records

Agents Affiliated with this Home

  • Section Image
See All Agents

Map

Source: North Florida MLS

MLS Number: 82226

North Florida MLS
Your Personal Tour Guide

Ask me questions while you tour the home.