
Julie Hawthorne
The Dunivan Co, Inc
(804) 554-3832
64 Total Sales
1 in Canterbury
$392,000 Price
Estimated Value: $440,679
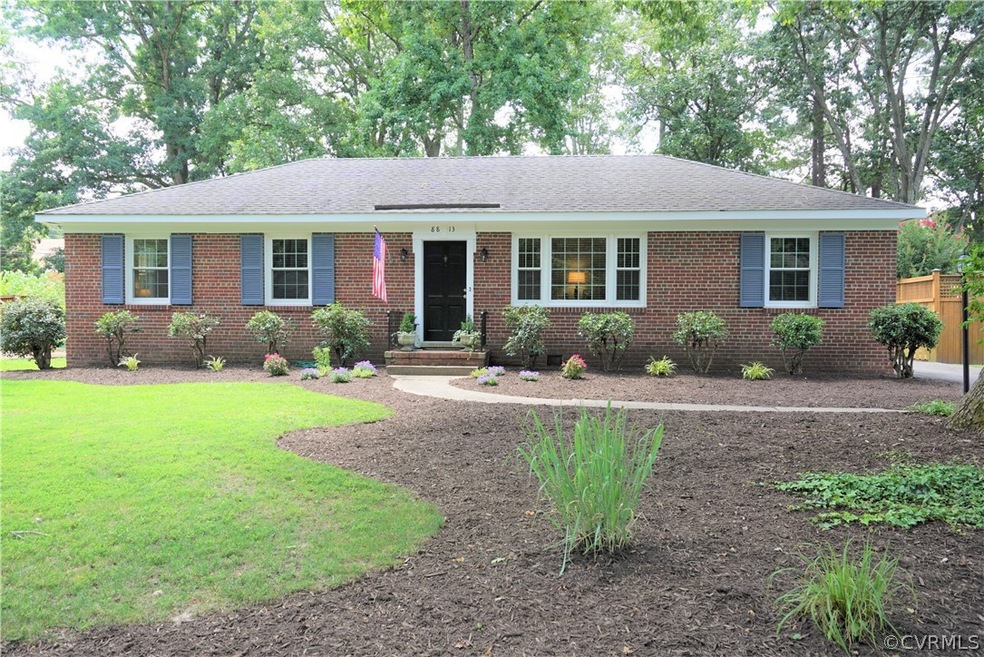
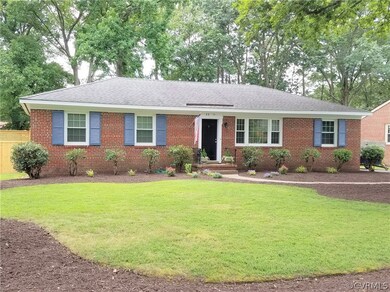
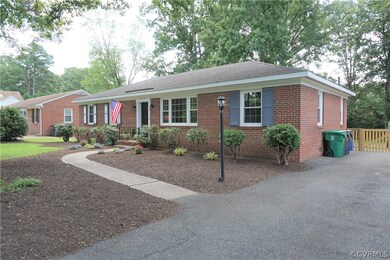
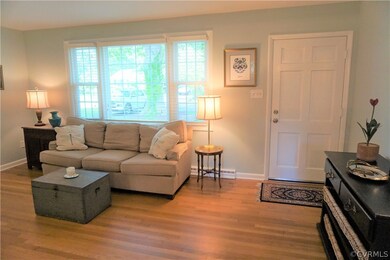
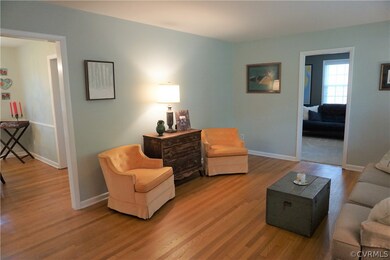
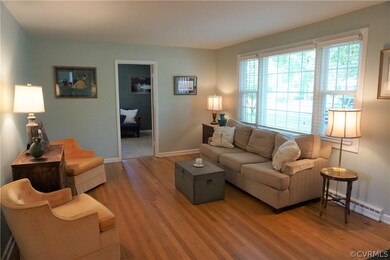
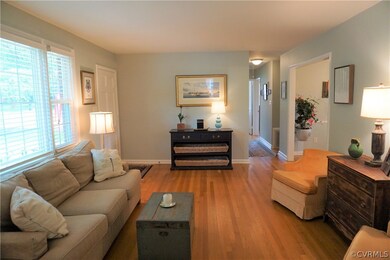
Welcome home to pristine and peaceful one-level living! 3 bedroom brick ranch in convenient Maybeury area. Renovated eat-in kitchen with handsome cabinetry/granite countertops/stainless appliances. Large utility/mudroom with new washer/dryer. Beautiful oak floors. Replacement windows. Freshly painted inside and out! Landscaped yard/tool shed/gardener's shed/raised vegetable & flower beds/hammock post! 8' decorative fence creates tranquility and privacy. Off-street parking with extended driveway. Gas heat/central air/gas hot water heater.
Last Agent to Sell the Property
Pollard & Bagby, Inc License #0225081615 Listed on: 07/11/2019
We collect this data history from publicly available records. To have your information removed, we recommend requesting removal directly through your county’s website.
Julie Hawthorne
The Dunivan Co, Inc
(804) 554-3832
64 Total Sales
1 in Canterbury
$392,000 Price
Kevin Allocca
Neumann & Dunn Real Estate
(804) 944-8811
117 Total Sales
4 in Canterbury
$99K - $260K Price Range
Bill Nelson
Long & Foster REALTORS
(804) 593-0541
65 Total Sales
1 in Canterbury
$295,000 Price
Catena Armstrong
Rashkind Saunders & Co.
(804) 292-2912
55 Total Sales
1 in Canterbury
$1,110,000 Price
Chris Ognek
Q Real Estate, LLC
(540) 386-0245
240 Total Sales
1 in Canterbury
$190,000 Price
Jim Brooks
Town & Country Sales and Mgmt
(804) 764-0013
39 Total Sales
1 in Canterbury
$825,000 Price
We collect this data history from publicly available records. To have your information removed, we recommend requesting removal directly through your county’s website.
| Date | Event | Price | List to Sale | Price per Sq Ft | Prior Sale |
|---|---|---|---|---|---|
| 08/07/2019 08/07/19 | Sold | $285,000 | +3.7% | $203 / Sq Ft | |
| 07/21/2019 07/21/19 | Pending | -- | -- | -- | |
| 07/11/2019 07/11/19 | For Sale | $274,900 | +44.7% | $196 / Sq Ft | |
| 05/11/2015 05/11/15 | Sold | $189,950 | 0.0% | $135 / Sq Ft | View Prior Sale |
| 02/05/2015 02/05/15 | Pending | -- | -- | -- | |
| 02/04/2015 02/04/15 | For Sale | $189,950 | -- | $135 / Sq Ft |
We collect this data history from publicly available records. To have your information removed, we recommend requesting removal directly through your county’s website.
| Year | Tax Paid | Tax Assessment Tax Assessment Total Assessment is a certain percentage of the fair market value that is determined by local assessors to be the total taxable value of land and additions on the property. | Land | Improvement |
|---|---|---|---|---|
| 2026 | $3,496 | $419,000 | $115,000 | $304,000 |
| 2025 | $3,496 | $375,500 | $105,000 | $270,500 |
| 2024 | $3,496 | $355,500 | $100,000 | $255,500 |
| 2023 | $3,022 | $355,500 | $100,000 | $255,500 |
| 2022 | $2,489 | $292,800 | $85,000 | $207,800 |
| 2021 | $2,322 | $258,400 | $70,000 | $188,400 |
| 2020 | $2,248 | $258,400 | $70,000 | $188,400 |
| 2019 | $1,898 | $218,200 | $64,000 | $154,200 |
| 2018 | $1,898 | $218,200 | $64,000 | $154,200 |
| 2017 | $1,759 | $202,200 | $60,000 | $142,200 |
| 2016 | $1,677 | $192,800 | $60,000 | $132,800 |
| 2015 | $1,382 | $183,800 | $54,000 | $129,800 |
| 2014 | $1,382 | $158,800 | $54,000 | $104,800 |
Seller's Agent in 2019
Braxton Pollard
Pollard & Bagby, Inc
(804) 399-7798
7 Total Sales
Buyer's Agent in 2019
Lauren Baust
Joyner Fine Properties
(757) 589-9612
1 in this area
72 Total Sales
Seller's Agent in 2015
Mark Wilson
RVA Realty, Inc
(804) 304-8028
1 in this area
111 Total Sales
Source: Central Virginia Regional MLS
MLS Number: 1922702
APN: 750-739-2251
Disclaimer: Certain information contained herein is derived from information provided by parties other than Homes.com. All information provided is deemed reliable, but is not guaranteed to be accurate and should be independently verified.
All or a portion of th multiple Listing information is provided by the Central Virginia Regional Multiple Listing Service, LLC, from a copyrighted compilation of Listing s. All CVR MLS information provided is deemed reliable but is not guaranteed accurate. The compilation of Listings and each individual Listing are ©2026 Central Virginia Regional Multiple Listing Service, LLC. All rights reserved.
Ask me questions while you tour the home.