NOT LISTED FOR SALE

8815 Charolais Trail Snowflake, AZ 85937

Snowflake Area

Estimated Value: $39,170

3 Beds
2 Baths
1,590 Sq Ft
$25/Sq Ft Est. Value

Sale Details

Date Sold: August 15, 2024

Last sale price $275,000 $173 Per Sq Ft

Current estimated payment $255 / mo

2 Days on Market

Highlights

  • Horses Allowed On Property
  • RV Garage
  • 20.15 Acre Lot
  • Highland Primary School Rated A-
  • Reverse Osmosis System
  • Mountain View

About This Home

As of August 2024

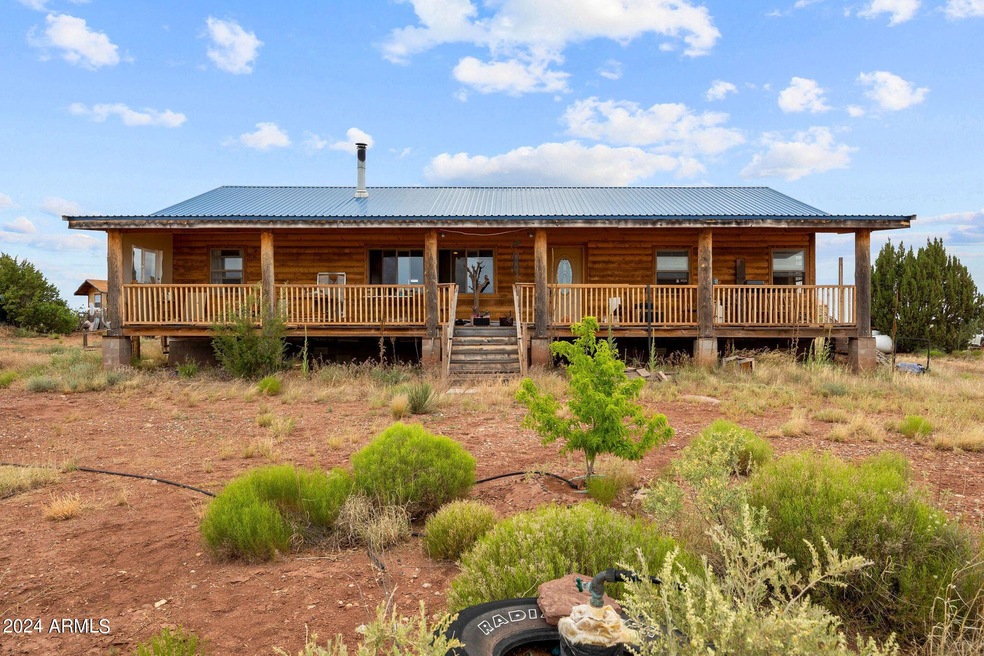
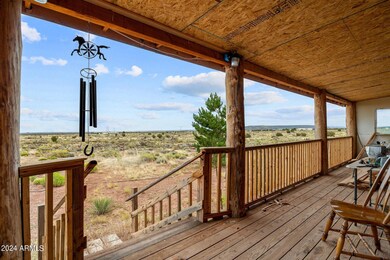
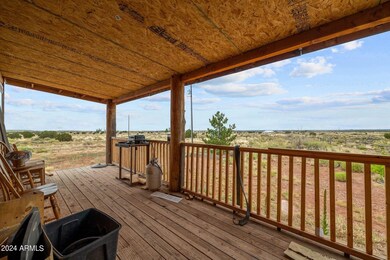
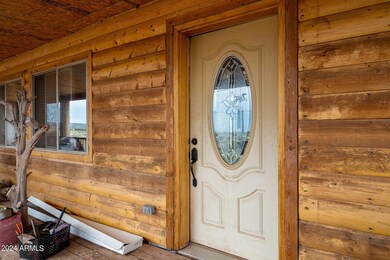
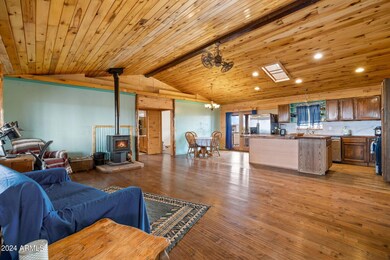
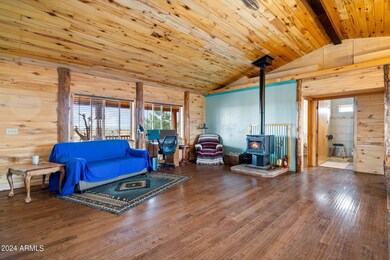
This custom built, gorgeous log cabin awaits it's new owner. The custom wide plank wood flooring paired with one of a kind kitchen island inlayed with silver, stones and copper will take your breath away! Add. 20 acres and a large garage (30x50) that could be used for horse stalls, auto hobbies, a gym, or storage (dirt floor). Enjoy the serene landscape and freedom outside the city with mountain views! Would be a great property for horses, previous owners had several horses. Includes a hay barn! The propane tank is owned, and conveys. Satellite for TV, solar well pump, wheel chair friendly, partially fenced with barbed wire, the remainder of fencing is purchased and conveys with property.

Last Agent to Sell the Property

Christian Hill

eXp Realty License #SA690803000 Listed on: 06/18/2024

Last Buyer's Agent

Non-MLS Agent

Non-MLS Office

Create a Home Valuation Report for This Property
The Home Valuation Report is an in-depth analysis detailing your home's value as well as a comparison with similar homes in the area

Home Details

Home Type

  • Single Family

Est. Annual Taxes

  • $855

Year Built

  • Built in 2007

Lot Details

  • 20.15 Acre Lot
  • Desert faces the front and back of the property
  • East or West Exposure
  • Partially Fenced Property
  • Private Yard

Parking

  • 6 Car Detached Garage
  • Garage ceiling height seven feet or more
  • RV Garage

Home Design

  • Metal Roof

Interior Spaces

  • 1,590 Sq Ft Home
  • 1-Story Property
  • Vaulted Ceiling
  • Ceiling Fan
  • Skylights
  • Fireplace
  • Great Room
  • Combination Dining and Living Room
  • Wood Flooring
  • Mountain Views

Kitchen

  • Gas Oven
  • Gas Range
  • Reverse Osmosis System

Bedrooms and Bathrooms

  • 3 Bedrooms
  • Primary Bathroom is a Full Bathroom
  • Double Vanity

Laundry

  • Laundry in unit
  • Dryer
  • Washer

Accessible Home Design

  • Roll-in Shower
  • Doors are 32 inches wide or more
  • Accessible Approach with Ramp

Schools

  • Highland Elementary School
  • Out Of Maricopa Cnty Middle School
  • Out Of Maricopa Cnty High School

Utilities

  • Cooling Available
  • Heating Available
  • Propane
  • Water Purifier

Additional Features

  • Outdoor Storage
  • Horses Allowed On Property

Community Details

  • No Home Owners Association
  • Association fees include no fees
  • White Mountain Ranches Subdivision

Listing and Financial Details

  • Tax Lot 31
  • Assessor Parcel Number 403-80-016

Home Details

Home Type

Single Family

Est. Annual Taxes

$855

Year Built

Built in 2007

Lot Details

20.15 Acres

Parking

6

Listing Details

  • Property Type: Residential
  • Ownership: Fee Simple
  • Separate Den Office Sep Den Office: N
  • Year Built: 2007
  • Tax Year: 2023
  • Property Sub Type: Single Family Residence
  • Horses: Yes
  • Lot Size Acres: 20.15
  • Subdivision Name: WHITE MOUNTAIN RANCHES
  • Architectural Style: Other
  • Property Attached Yn: No
  • General Property Description:PriceSqFt: 172.95
  • Const - Finish:Const - Finish: Other (See Remarks)
  • Cooling:Cooling: Ceiling Fan(s)
  • Other Rooms:Other Rooms: Great Room
  • Special Features: None

Interior Features

  • Flooring: Wood
  • Basement YN: No
  • Possible Use: Other
  • Spa Features: None
  • Appliances: Refrigerator, Reverse Osmosis, Gas Oven, Gas Range, Washer, Dryer, Water Purifier
  • Accessibility Features: Accessible Door – 32in+ Wide, Bath Roll-In Shower, Accessible Approach with Ramp
  • Total Bedrooms: 3
  • Fireplace Features: Other
  • Fireplace: Yes
  • Interior Amenities: Full Bth Master Bdrm, Double Vanity, Vaulted Ceiling(s)
  • Living Area: 1590.0
  • Stories: 1
  • Window Features: Skylight(s)
  • Dining Area:Dining Area: Dining in LR/GR
  • Interior Features:Interior Features: Skylight(s), Vaulted Ceiling(s), Water Purifier
  • Kitchen Features:Kitchen Features: Refrigerator, Reverse Osmosis, Gas Oven, Gas Range
  • Laundry:Laundry: Washer Included, Dryer Included, Inside
  • Master Bathroom:Master Bathroom: Full Bth Master Bdrm, Double Vanity

Exterior Features

  • Fencing: Partial
  • Exterior Features: Storage, Private Yard
  • Lot Features: East/West Exposure, Natural Desert Front, Natural Desert Back
  • Pool Private: No
  • View: Mountain(s)
  • Disclosures: Seller Discl Avail, Well Disclosure
  • Construction Type: Steel Frame, Other
  • Roof: Metal
  • General Property Description:Community Pool YN2: No
  • General Property Description:Private Pool YN2: No

Garage/Parking

  • Total Covered Spaces: 6.0
  • Parking Features: Over Height Garage, Extended Length Garage, Detached, RV Garage
  • Attached Garage: No
  • Garage Spaces: 6.0

Utilities

  • Utilities: Propane
  • Cooling: Ceiling Fan(s)
  • Heating: Other
  • Laundry Features: Inside
  • Cooling Y N: Yes
  • Heating Yn: Yes
  • Water Source: Private Well
  • Utilities:Utilities: APS, Propane

Condo/Co-op/Association

  • Association: No

Association/Amenities

  • Association Fees:PAD Fee YN2: N

Fee Information

  • Association Fee Includes: No Fees

Schools

  • Elementary School: Highland Elementary School
  • High School: Out of Maricopa Cnty
  • Junior High Dist: Snowflake Unified District
  • Middle Or Junior School: Out of Maricopa Cnty

Lot Info

  • Horse Amenities: Other
  • Land Lease: No
  • Lot Size Sq Ft: 877734.0
  • Parcel #: 403-80-016

Building Info

  • Builder Name: na

Tax Info

  • Tax Annual Amount: 855.14
  • Tax Book Number: 403.0
  • Tax Lot: 31
  • Tax Map Number: 80.0

Ownership History

We collect this data history from publicly available records. To have your information removed, we recommend requesting removal directly through your county’s website.

Date Name Owned For Owner Type

Purchase Details

Closed on
Jun 6, 2022
Sold by
Bought by
Current Estimated Value
$39,170

Purchase Details

Closed on
Jul 15, 2006
Sold by
Bought by

Purchase Details

Closed on
Jun 29, 2005
Sold by
Bought by

Home Financials for this Owner

Home Financials are based on the most recent Mortgage that was taken out on this home.
Original Mortgage
$28,000
Interest Rate
5.58%
Mortgage Type
Seller Take Back
Source: Public Records

Purchase History

We collect this data history from publicly available records. To have your information removed, we recommend requesting removal directly through your county’s website.

Date Buyer Sale Price Title Company
$40,000 Security Title
$75,000 Transnation Title
$40,000 Transnation Title
Source: Public Records

Mortgage History

We collect this data history from publicly available records. To have your information removed, we recommend requesting removal directly through your county’s website.

Date Status Borrower Loan Amount
Previous Owner $28,000
Source: Public Records

Property History

We collect this data history from publicly available records. To have your information removed, we recommend requesting removal directly through your county’s website.

Date Event Price List to Sale Price per Sq Ft
08/15/2024 08/15/24 Sold $275,000 0.0% $173 / Sq Ft
06/18/2024 06/18/24 For Sale $275,000 -- $173 / Sq Ft
Source: Arizona Regional Multiple Listing Service (ARMLS)

Tax History

We collect this data history from publicly available records. To have your information removed, we recommend requesting removal directly through your county’s website.

Year Tax Paid Tax Assessment Tax Assessment Total Assessment is a certain percentage of the fair market value that is determined by local assessors to be the total taxable value of land and additions on the property. Land Improvement
2021 $1,335 $0 $0 $0
2020 $1,465 $0 $0 $0
2019 $1,430 $0 $0 $0
2018 $1,395 $0 $0 $0
2017 $1,246 $0 $0 $0
2016 $1,113 $0 $0 $0
2015 $992 $10,965 $3,426 $7,540
Source: Public Records

Agents Affiliated with this Home

See All Agents

Map

Source: Arizona Regional Multiple Listing Service (ARMLS)

MLS Number: 6720742

Arizona Regional Multiple Listing Service (ARMLS)

APN: 403-80-016

Your Personal Tour Guide

Ask me questions while you tour the home.