
Sandra Alvarez
Coldwell Banker Realty
(737) 377-0812
66 Total Sales
2 in Goodnight Ranch
$400K - $480K Price Range
Estimated Value: $345,604 - $390,000
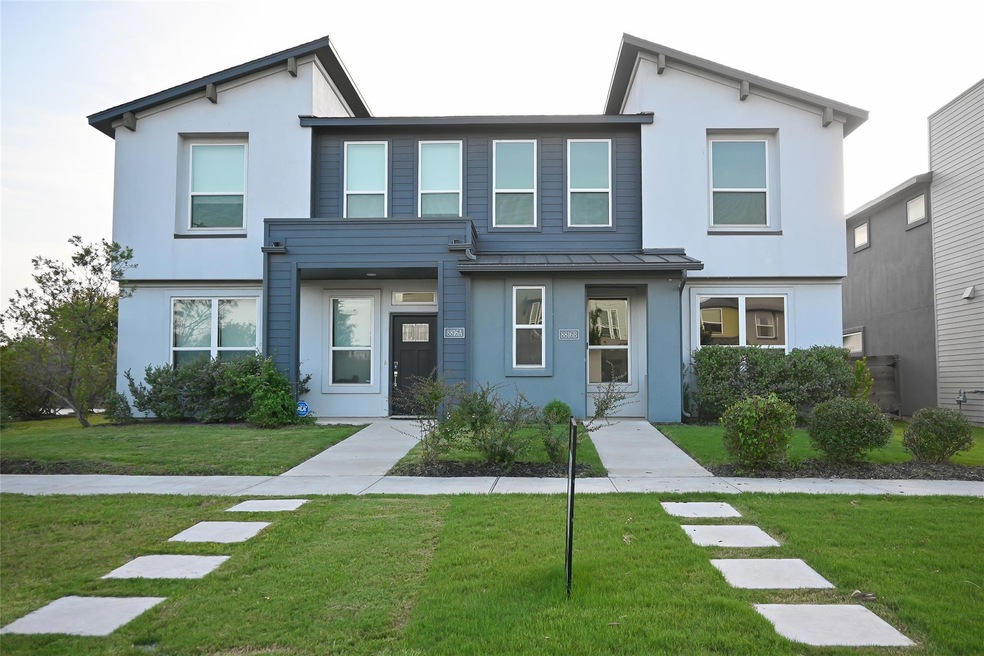
Welcome to 8816 Whitter Drive Unit B, located in a vibrant South Austin community that perfectly balances modern comfort and everyday convenience. This well-maintained residence features a bright, open-concept layout with modern finishes and an abundance of natural light. The kitchen is equipped with stainless steel appliances, and plenty of prep space, ideal for both daily living and entertaining. Step outside and enjoy a low-maintenance, fenced backyard, perfect for relaxing evenings or weekend get-togethers. Landscaping is included. Residents enjoy access to fantastic community amenities, including a sparkling pool, neighborhood park, and scenic walking trails. You’re just a short stroll from Onion Creek Metropolitan Park, offering wide open green spaces, picnic areas, and nature paths. The brand-new Ramble Shopping Center is also within walking distance, providing convenient access to retail, dining, and everyday essentials. With close proximity to Interstate 35, Tesla’s Gigafactory, Austin-Bergstrom Airport, and just minutes from downtown, this home offers unmatched value in one of Austin’s fastest-growing areas.
Last Agent to Rent the Property
MODUS Real Estate Brokerage Phone: (512) 920-5653 License #0832697 Listed on: 06/16/2025
Last Renter's Agent
MODUS Real Estate Brokerage Phone: (512) 920-5653 License #0832697 Listed on: 06/16/2025
We collect this data history from publicly available records. To have your information removed, we recommend requesting removal directly through your county’s website.
Sandra Alvarez
Coldwell Banker Realty
(737) 377-0812
66 Total Sales
2 in Goodnight Ranch
$400K - $480K Price Range
Adelina Rotar
Keller Williams Realty
(865) 507-1389
694 Total Sales
2 in Goodnight Ranch
$425K - $439K Price Range
Araceli Frazier
Compass RE Texas, LLC
(720) 790-7302
38 Total Sales
1 in Goodnight Ranch
$460,000 Price
Sunetra Sutherland
Allure Real Estate
(512) 686-0903
39 Total Sales
1 in Goodnight Ranch
$524,990 Price
Daniel Geblein
EXIT Realty Advisors
(512) 387-3089
32 Total Sales
1 in Goodnight Ranch
$444,990 Price
Jaclyn Houghton
eXp Realty, LLC
(877) 540-9316
122 Total Sales
1 in Goodnight Ranch
$705,217 Price
We collect this data history from publicly available records. To have your information removed, we recommend requesting removal directly through your county’s website.
| Date | Event | Price | List to Sale | Price per Sq Ft |
|---|---|---|---|---|
| 08/01/2025 08/01/25 | Rented | $2,350 | 0.0% | -- |
| 07/17/2025 07/17/25 | For Rent | $2,350 | 0.0% | -- |
| 07/09/2025 07/09/25 | Under Contract | -- | -- | -- |
| 06/16/2025 06/16/25 | For Rent | $2,350 | -- | -- |
We collect this data history from publicly available records. To have your information removed, we recommend requesting removal directly through your county’s website.
| Year | Tax Paid | Tax Assessment Tax Assessment Total Assessment is a certain percentage of the fair market value that is determined by local assessors to be the total taxable value of land and additions on the property. | Land | Improvement |
|---|---|---|---|---|
| 2025 | $6,626 | $369,909 | $17,026 | $352,883 |
| 2023 | $11,083 | $513,283 | $17,026 | $496,257 |
| 2022 | $10,974 | $504,548 | $17,026 | $487,522 |
| 2021 | $5,532 | $301,344 | $17,026 | $284,318 |
AO
Landlord's Agent in 2025
Alexis O'Leary
MODUS Real Estate
1 Total Sale
Source: Unlock MLS (Austin Board of REALTORS®)
MLS Number: 5607315
APN: 925114
Disclaimer: Certain information contained herein is derived from information provided by parties other than Homes.com. All information provided is deemed reliable, but is not guaranteed to be accurate and should be independently verified.
Based on information from the Austin Board of REALTORS® (alternatively, from ACTRIS). Neither the Board nor ACTRIS guarantees or is in any way responsible for its accuracy. All data is provided “AS IS” and with all faults. Data maintained by the Board or ACTRIS may not reflect all real estate activity in the market.
Information being provided is for consumers’ personal, non-commercial use and may not be used for any purpose other than to identify prospective properties consumers may be interested in purchasing. All data is obtained from various sources and may not have been verified by broker or MLS GRID. Supplied Open House Information is subject to change without notice. All information should be independently reviewed and verified for accuracy. Properties may or may not be listed by the office/agent presenting the information. Some IDX listings have been excluded from this website.
Based on information submitted to the MLS GRID
Listings courtesy of Unlock MLS (Austin Board of REALTORS®) as distributed by MLS GRID
Ask me questions while you tour the home.