
Ric Licardo
CENTURY 21 New Millennium
(202) 937-1290
16 Total Sales
1 in Pohick
$723,000 Price


Estimated Value: $823,000 - $869,000
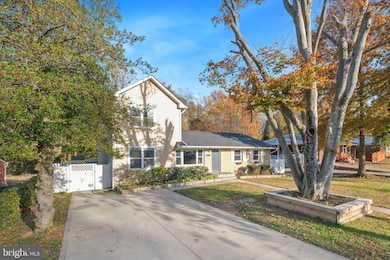
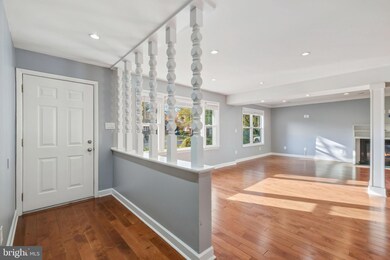
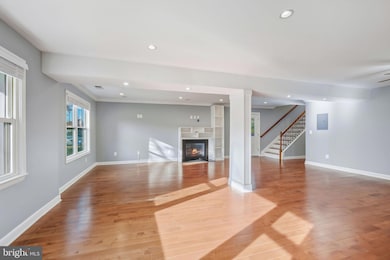
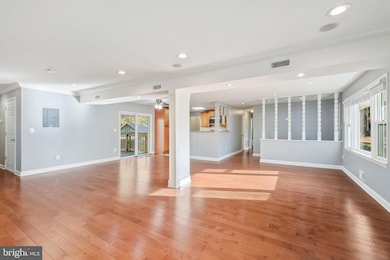
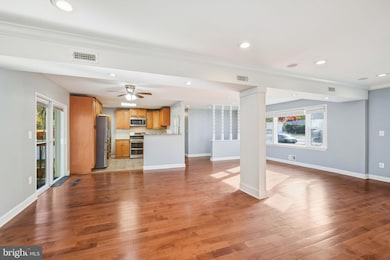
Welcome to an exceptional residence at 8817 Lagrange Street, Lorton, VA, where elegance meets modernity. This distinguished seven-room home, gracefully situated on a generous 10,640-square-foot lot, embraces refined living. An exquisite addition, completed in 2019, seamlessly integrates a room on the first floor with handicap access and a bathroom designed with ADA standards. The original structure is offering contemporary flair and functionality. The roof, W/H, fridge, dishwasher, stove, and HVAC were also installed in 2019, guaranteeing peace of mind and durability. Another HVAC was installed in 2024. Thoughtfully designed for accessibility, the home features two handicap elevators, as well as a main floor bedroom and bathroom with handicap access—ensuring a welcoming environment for all. Upon entry, be captivated by the formal dining room, perfect for hosting elegant gatherings. Enjoy the convenience of included parking on the driveway, and relish the comfort of air conditioning throughout. The finished basement and included dryer complete this remarkable offering. Step outside to a flat backyard, featuring a charming patio, ideal for relaxation and entertaining. Two sheds provide ample storage, enhancing the practicality of this elegant sanctuary. Your new home awaits.
Last Agent to Sell the Property
(301) 304-8444 albertamar1@yahoo.com Compass Brokerage Phone: 3013048444 License #BR40000353 Listed on: 11/05/2025
We collect this data history from publicly available records. To have your information removed, we recommend requesting removal directly through your county’s website.
Ric Licardo
CENTURY 21 New Millennium
(202) 937-1290
16 Total Sales
1 in Pohick
$723,000 Price
Chris Teets
Century 21 Redwood Realty
(571) 771-1346
34 Total Sales
1 in Pohick
$640,000 Price
Grace Chicca
Compass
(202) 883-3413
112 Total Sales
1 in Pohick
$472,500 Price
Wahid Khugyani
K Realty
(571) 470-6448
82 Total Sales
1 in Pohick
$400,000 Price
Michael Gray
Samson Properties
(240) 663-5299
53 Total Sales
1 in Pohick
$720,000 Price
Adriana Rossi
Century 21 Redwood Realty
(202) 410-8614
41 Total Sales
1 in Pohick
$701,000 Price
We collect this data history from publicly available records. To have your information removed, we recommend requesting removal directly through your county’s website.
| Date | Buyer | Sale Price | Title Company |
|---|---|---|---|
| $875,000 | Old Republic National Title In | ||
| Rah Ali | $400,000 | Rl Title And Escrow Inc |
We collect this data history from publicly available records. To have your information removed, we recommend requesting removal directly through your county’s website.
| Date | Status | Borrower | Loan Amount |
|---|---|---|---|
| Open | $831,250 | ||
| Previous Owner | Rah Ali | $392,755 | |
| Previous Owner | Rocabado Monzon Henry | $351,500 |
We collect this data history from publicly available records. To have your information removed, we recommend requesting removal directly through your county’s website.
| Date | Event | Price | List to Sale | Price per Sq Ft | Prior Sale |
|---|---|---|---|---|---|
| 04/21/2026 04/21/26 | Sold | $875,000 | 0.0% | $250 / Sq Ft | |
| 11/05/2025 11/05/25 | For Sale | $875,000 | +119.8% | $250 / Sq Ft | |
| 09/15/2016 09/15/16 | Sold | $398,000 | -0.5% | $383 / Sq Ft | View Prior Sale |
| 08/16/2016 08/16/16 | Pending | -- | -- | -- | |
| 07/24/2016 07/24/16 | Price Changed | $399,999 | -3.6% | $385 / Sq Ft | |
| 07/07/2016 07/07/16 | For Sale | $415,000 | -- | $399 / Sq Ft |
We collect this data history from publicly available records. To have your information removed, we recommend requesting removal directly through your county’s website.
| Year | Tax Paid | Tax Assessment Tax Assessment Total Assessment is a certain percentage of the fair market value that is determined by local assessors to be the total taxable value of land and additions on the property. | Land | Improvement |
|---|---|---|---|---|
| 2025 | $8,925 | $772,060 | $280,000 | $492,060 |
| 2024 | $8,300 | $716,450 | $265,000 | $451,450 |
| 2023 | $8,351 | $739,970 | $265,000 | $474,970 |
| 2022 | $7,746 | $677,350 | $240,000 | $437,350 |
| 2021 | $6,847 | $583,480 | $206,000 | $377,480 |
| 2020 | $6,787 | $573,480 | $196,000 | $377,480 |
| 2019 | $6,279 | $530,510 | $180,000 | $350,510 |
| 2018 | $4,597 | $521,510 | $171,000 | $350,510 |
| 2017 | $4,434 | $381,890 | $171,000 | $210,890 |
| 2016 | $4,158 | $358,950 | $160,000 | $198,950 |
| 2015 | $3,860 | $345,880 | $155,000 | $190,880 |
| 2014 | $3,851 | $345,880 | $155,000 | $190,880 |
Seller's Agent in 2026
Mr. Amar
Compass
(240) 643-1417
1 in this area
89 Total Sales
Buyer's Agent in 2026
Esther Opong
RE/MAX
(703) 586-2267
1 in this area
32 Total Sales
Seller's Agent in 2016
Daniela Hurtado
EXP Realty, LLC
(410) 350-9626
48 Total Sales
Buyer's Agent in 2016
Radia Benmira
Fairfax Realty Select
(202) 203-8116
Seller's Agent in 2013
Casey Rizer
EXP Realty, LLC
(866) 825-7169
1 in this area
2 Total Sales
Seller's Agent in 2013
Dawn Battle
Pearson Smith Realty, LLC
(703) 652-5767
30 Total Sales
Source: Bright MLS
MLS Number: VAFX2275416
APN: 1081-02-0018
Disclaimer: Certain information contained herein is derived from information provided by parties other than Homes.com. All information provided is deemed reliable, but is not guaranteed to be accurate and should be independently verified.
The data relating to real estate for sale on this website appears in part through the BRIGHT Internet Data Exchange program, a voluntary cooperative exchange of property listing data between licensed real estate brokerage firms, and is provided by BRIGHT through a licensing agreement.
Listing information is from various brokers who participate in the Bright MLS IDX program and not all listings may be visible on the site.
The property information being provided on or through the website is for the personal, non-commercial use of consumers and such information may not be used for any purpose other than to identify prospective properties consumers may be interested in purchasing.
Some properties which appear for sale on the website may no longer be available because they are for instance, under contract, sold or are no longer being offered for sale.
Property information displayed is deemed reliable but is not guaranteed.
Copyright 2026 Bright MLS, Inc.
Ask me questions while you tour the home.