
Thomsen Team
Responds Quickly
Modern Realty Partners LLC
(262) 588-3642
104 Total Sales
2 in Franklin
$275K - $325K Price Range
Estimated Value: $421,133
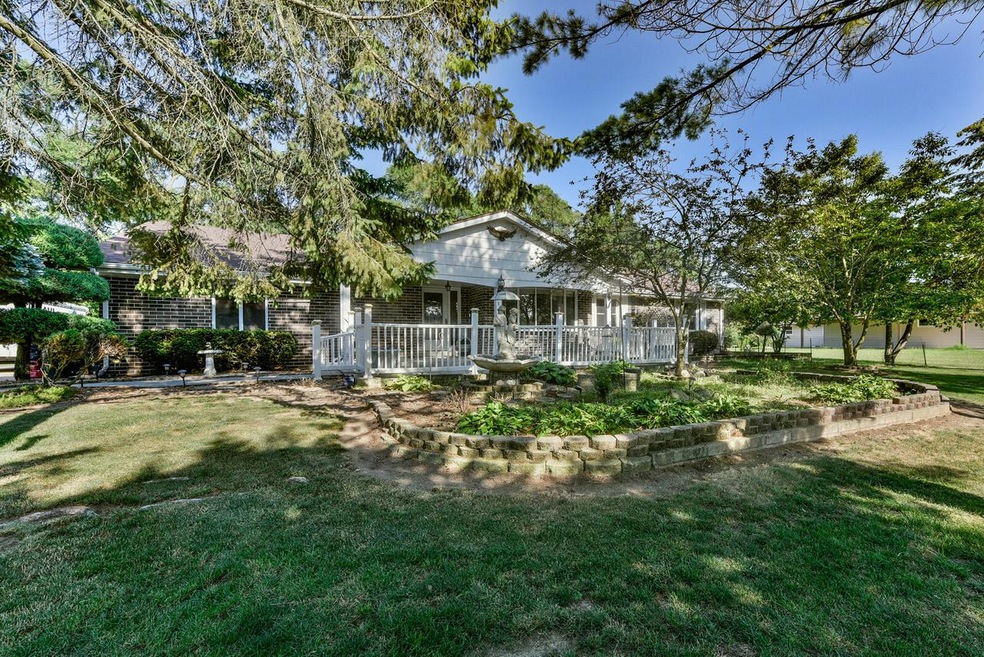
Sprawling Brick Beauty! This home has a spacious half acre yard, with plenty of elbow room for everyone. Highlights include new granite counters in kitchen with newer stainless steel appliances, marble floors, painted cabinets, new hardware, tile backsplash and more. Hardwood floors in Living Room, Dining Room, Family Room and Bedrooms. Natural Fireplace in Family Room. Master Bedroom Suite with adjoining full bath and walk in closet. The bright & cheery Sunroom features marble floor and full wall of windows overlooking the picturesque backyard with huge patio. A party perfect Rec Room includes bar and offers flex areas for exercise, workshop, crafts, etc. You won't find a better built house for the money in Franklin! Tons of Amazing shopping near by with instant freeway access! Hurry!
Last Agent to Sell the Property
Homestead Realty, Inc License #58673-90 Listed on: 08/11/2023
We collect this data history from publicly available records. To have your information removed, we recommend requesting removal directly through your county’s website.
Thomsen Team
Modern Realty Partners LLC
(262) 588-3642
104 Total Sales
2 in Franklin
$275K - $325K Price Range
LETS GO! Realty Group*
Keller Williams Realty-Milwaukee Southwest
(262) 956-9082
122 Total Sales
6 in Franklin
$182K - $885K Price Range
One Roof RE Group*
Realty Executives Integrity~Brookfield
(262) 333-0399
137 Total Sales
1 in Franklin
$320,000 Price
J Tweeden & Asso Team
First Weber Inc - Delafield
(262) 333-4664
237 Total Sales
1 in Franklin
$284,900 Price
Marc Weisz
Benchmark Real Estate, LLC
(262) 228-2607
76 Total Sales
2 in Franklin
$198K - $362K Price Range
The Martha Ford Team*
First Weber Inc - Delafield
(414) 786-8073
67 Total Sales
1 in Franklin
$300,000 Price
We collect this data history from publicly available records. To have your information removed, we recommend requesting removal directly through your county’s website.
| Date | Buyer | Sale Price | Title Company |
|---|---|---|---|
| $390,000 | Superior Title | ||
| -- | None Available | ||
| $305,000 | None Available | ||
| $187,500 | -- |
We collect this data history from publicly available records. To have your information removed, we recommend requesting removal directly through your county’s website.
| Date | Status | Borrower | Loan Amount |
|---|---|---|---|
| Previous Owner | $305,000 | ||
| Previous Owner | $299,475 | ||
| Previous Owner | $132,000 | ||
| Previous Owner | $150,000 |
We collect this data history from publicly available records. To have your information removed, we recommend requesting removal directly through your county’s website.
| Date | Event | Price | List to Sale | Price per Sq Ft | Prior Sale |
|---|---|---|---|---|---|
| 10/08/2023 10/08/23 | Off Market | $399,900 | -- | -- | |
| 08/11/2023 08/11/23 | For Sale | $399,900 | +31.1% | $214 / Sq Ft | |
| 10/18/2019 10/18/19 | Sold | $305,000 | +1.7% | $163 / Sq Ft | View Prior Sale |
| 09/18/2019 09/18/19 | Pending | -- | -- | -- | |
| 09/05/2019 09/05/19 | For Sale | $299,900 | -- | $161 / Sq Ft |
We collect this data history from publicly available records. To have your information removed, we recommend requesting removal directly through your county’s website.
| Year | Tax Paid | Tax Assessment Tax Assessment Total Assessment is a certain percentage of the fair market value that is determined by local assessors to be the total taxable value of land and additions on the property. | Land | Improvement |
|---|---|---|---|---|
| 2025 | $3,261 | -- | ||
| 2024 | $3,261 | -- | ||
| 2023 | $6,550 | $414,200 | $65,600 | $348,600 |
| 2022 | $6,529 | $345,800 | $65,600 | $280,200 |
| 2021 | $6,376 | $302,300 | $61,200 | $241,100 |
| 2020 | $5,901 | $0 | $0 | $0 |
| 2019 | $5,426 | $243,400 | $61,200 | $182,200 |
| 2018 | $5,129 | $0 | $0 | $0 |
| 2017 | $5,428 | $240,800 | $61,200 | $179,600 |
| 2015 | -- | $224,900 | $56,700 | $168,200 |
| 2013 | -- | $224,900 | $56,700 | $168,200 |
Seller's Agent in 2023
Michael Borowski
Homestead Realty, Inc
(414) 514-4699
1,118 Total Sales
Buyer's Agent in 2023
Ahmed Abubaker
AA Baker Realtors LLC
(414) 737-3661
56 Total Sales
L
Seller's Agent in 2019
Laurie Schubert
First Weber Inc - Brookfield
(262) 782-8181
70 Total Sales
R
Buyer's Agent in 2019
Rebekah Stuckart
Abundance Real Estate
(414) 333-7091
109 Total Sales
Source: Metro MLS
MLS Number: 1846064
APN: 855-9925-002
Disclaimer: Certain information contained herein is derived from information provided by parties other than Homes.com. All information provided is deemed reliable, but is not guaranteed to be accurate and should be independently verified.
IDX information is provided exclusively for personal, non-commercial use, and may not be used for any purpose other than to identify prospective properties consumers may be interested in purchasing.
IDX listing data provided by Multiple Listing Service, Inc. Information is supplied by seller and other third parties and has not been verified.
Copyright 2026 – Multiple Listing Service, Inc. – All Rights Reserved.
Ask me questions while you tour the home.