
Barak Sky
Serhant
(240) 363-9670
828 Total Sales
1 in North Laurel
$335,000 Price

Estimated Value: $702,837 - $777,000
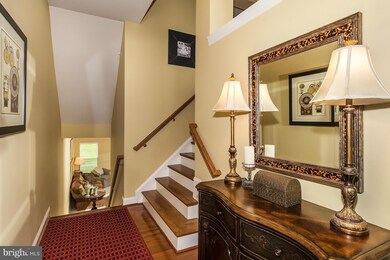
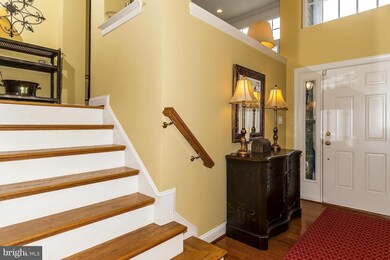
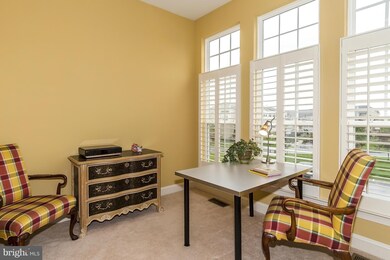
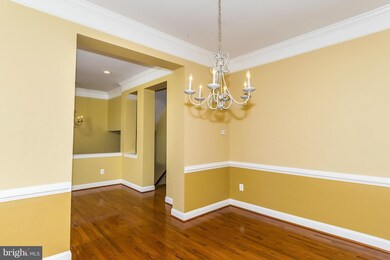
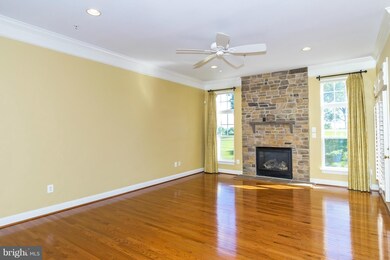
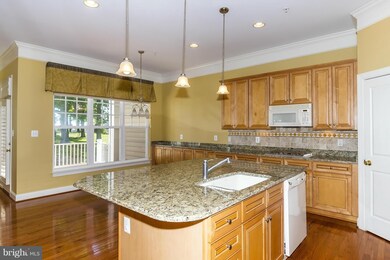
Fantastic townhome that lives like a single family residence. MOTIVATED SELER!! Spectacular open floor plan. Gorgeous kitchen with large granite island . Gleaming hardwood floors, neutral carpet upstairs. Laundry on upper landing, huge Master Bedroom Suite with Spa bath and walk in closet. Fully finished lower level with full bath and bedroom/office. Near Ft. Meade, NSA, Marc Train
Last Agent to Sell the Property
(410) 740-1200 steveallnutt@remax.net RE/MAX Advantage Realty License #301886 Listed on: 09/29/2014
Co-Listed By
Tudy Adler
(240) 456-0016 tadler25@comcast.net Maryland Real Estate Network License #621512
We collect this data history from publicly available records. To have your information removed, we recommend requesting removal directly through your county’s website.
Barak Sky
Serhant
(240) 363-9670
828 Total Sales
1 in North Laurel
$335,000 Price
Kelly Harris
Coldwell Banker Realty
(443) 960-8240
63 Total Sales
2 in North Laurel
$522K - $664K Price Range
Sam James
Long & Foster Real Estate, Inc.
(202) 517-7651
41 Total Sales
1 in North Laurel
$416,000 Price
Candace Dantzler
Compass
(202) 929-6347
62 Total Sales
1 in North Laurel
$614,990 Price
Stephanie Tito
Samson Properties
(240) 307-4907
51 Total Sales
1 in North Laurel
$585,000 Price
Nancy Cummins
Compass
(667) 771-4537
88 Total Sales
4 in North Laurel
$306K - $562K Price Range
We collect this data history from publicly available records. To have your information removed, we recommend requesting removal directly through your county’s website.
| Date | Buyer | Sale Price | Title Company |
|---|---|---|---|
| $535,000 | Sage Title Group Llc | ||
| Fansler Jessica L | $652,820 | -- |
We collect this data history from publicly available records. To have your information removed, we recommend requesting removal directly through your county’s website.
| Date | Status | Borrower | Loan Amount |
|---|---|---|---|
| Open | $440,000 | ||
| Closed | Wong You Cheong Jade J | $440,000 | |
| Closed | Wong You Cheong Jade J | $80,250 | |
| Closed | Wong You Cheong Jade J | $401,250 | |
| Previous Owner | Fansler Jessica L | $205,000 | |
| Previous Owner | Fansler Jessica L | $200,000 |
We collect this data history from publicly available records. To have your information removed, we recommend requesting removal directly through your county’s website.
| Year | Tax Paid | Tax Assessment Tax Assessment Total Assessment is a certain percentage of the fair market value that is determined by local assessors to be the total taxable value of land and additions on the property. | Land | Improvement |
|---|---|---|---|---|
| 2026 | $8,155 | $645,367 | $0 | $0 |
| 2025 | $8,583 | $639,300 | $200,000 | $439,300 |
| 2024 | $3,831 | $585,233 | $0 | $0 |
| 2023 | $7,684 | $531,167 | $0 | $0 |
| 2022 | $7,250 | $477,100 | $160,000 | $317,100 |
| 2021 | $7,250 | $477,100 | $160,000 | $317,100 |
| 2020 | $7,250 | $477,100 | $160,000 | $317,100 |
| 2019 | $8,484 | $563,000 | $187,500 | $375,500 |
| 2018 | $7,921 | $551,833 | $0 | $0 |
| 2017 | $7,739 | $563,000 | $0 | $0 |
| 2016 | -- | $529,500 | $0 | $0 |
| 2015 | -- | $521,500 | $0 | $0 |
| 2014 | -- | $513,500 | $0 | $0 |
Seller's Agent in 2015
Steve Allnutt
RE/MAX
(410) 336-7787
1 in this area
247 Total Sales
TA
Seller Co-Listing Agent in 2015
Tudy Adler
Maryland Real Estate Network
Buyer's Agent in 2015
Sandy Jaso
Creig Northrop Team of Long & Foster
(443) 864-3091
2 in this area
65 Total Sales
Source: Bright MLS
MLS Number: 1003215910
APN: 06-578160
Disclaimer: Certain information contained herein is derived from information provided by parties other than Homes.com. All information provided is deemed reliable, but is not guaranteed to be accurate and should be independently verified.
The data relating to real estate for sale on this website appears in part through the BRIGHT Internet Data Exchange program, a voluntary cooperative exchange of property listing data between licensed real estate brokerage firms, and is provided by BRIGHT through a licensing agreement.
Listing information is from various brokers who participate in the Bright MLS IDX program and not all listings may be visible on the site.
The property information being provided on or through the website is for the personal, non-commercial use of consumers and such information may not be used for any purpose other than to identify prospective properties consumers may be interested in purchasing.
Some properties which appear for sale on the website may no longer be available because they are for instance, under contract, sold or are no longer being offered for sale.
Property information displayed is deemed reliable but is not guaranteed.
Copyright 2026 Bright MLS, Inc.
Ask me questions while you tour the home.