
Holly Lockett
Keller Williams Capital Ptnrs
(380) 333-4937
54 Total Sales
2 in Worthington
$391K - $525K Price Range
Estimated Value: $690,000 - $791,000
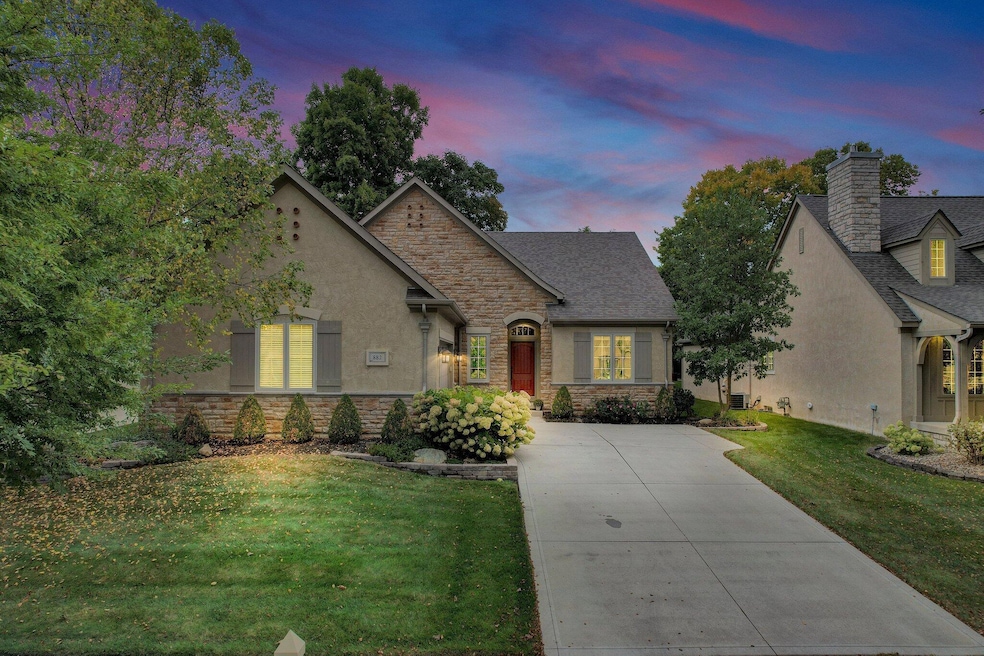
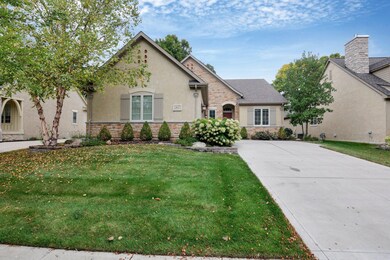
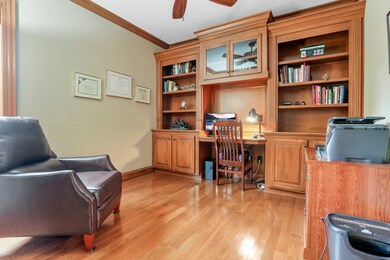
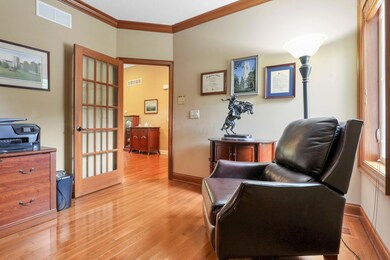
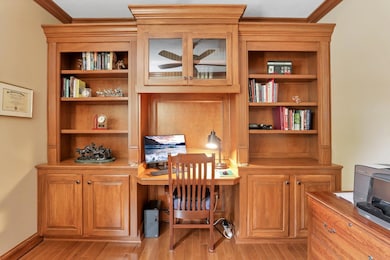
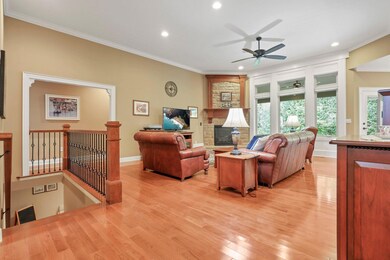
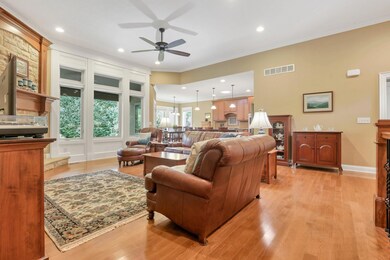
Welcome Home to the highly sought out, rarely available, Lindsey Woods neighborhood. A Romanelli & Hughes home built in 2013. Upon entering the Ranch open concept you will find a large study, admire the natural light soaked kitchen full of many amenities including a double oven, new Bosch dishwasher & custom cabinets with pullout shelving. Hardwood floors adorn this very well maintained home, equipped with a whole house generator. The primary suite is spacious with a walk-in closet. The laundry room is conveniently located on the entry level. Downstairs you will find over 1,100 finished sq. ft. including a sprawling living space, a bedroom with egress window, a full bath and an office with a built-in shelving unit. Enjoy neighborhood book clubs, and weekly breakfasts, don't miss this.
Last Agent to Sell the Property
KW Classic Properties Realty License #2022007729 Listed on: 10/05/2023
We collect this data history from publicly available records. To have your information removed, we recommend requesting removal directly through your county’s website.
Holly Lockett
Keller Williams Capital Ptnrs
(380) 333-4937
54 Total Sales
2 in Worthington
$391K - $525K Price Range
Janet Rung
Coldwell Banker Realty
(888) 373-0592
44 Total Sales
1 in Worthington
$340,000 Price
Natalie Morrison
e-Merge Real Estate
(380) 666-3192
263 Total Sales
1 in Worthington
$495,000 Price
Shaun Simpson
Real of Ohio
(380) 888-3235
92 Total Sales
1 in Worthington
$450,000 Price
Stacey Morris
R.K. Morris & Associates
(380) 210-4218
43 Total Sales
1 in Worthington
$330,000 Price
Steve Smith
Keller Williams Consultants
(380) 208-0446
340 Total Sales
2 in Worthington
$72K - $306K Price Range
We collect this data history from publicly available records. To have your information removed, we recommend requesting removal directly through your county’s website.
| Date | Buyer | Sale Price | Title Company |
|---|---|---|---|
| $629,000 | World Class Title | ||
| $484,900 | Talon Title | ||
| $600,000 | -- |
We collect this data history from publicly available records. To have your information removed, we recommend requesting removal directly through your county’s website.
| Date | Status | Borrower | Loan Amount |
|---|---|---|---|
| Previous Owner | $58,554 |
We collect this data history from publicly available records. To have your information removed, we recommend requesting removal directly through your county’s website.
| Date | Event | Price | List to Sale | Price per Sq Ft |
|---|---|---|---|---|
| 03/31/2025 03/31/25 | Off Market | $629,000 | -- | -- |
| 10/31/2023 10/31/23 | Sold | $629,000 | +7.5% | $200 / Sq Ft |
| 10/05/2023 10/05/23 | Pending | -- | -- | -- |
| 10/05/2023 10/05/23 | For Sale | $585,000 | -- | $186 / Sq Ft |
We collect this data history from publicly available records. To have your information removed, we recommend requesting removal directly through your county’s website.
| Year | Tax Paid | Tax Assessment Tax Assessment Total Assessment is a certain percentage of the fair market value that is determined by local assessors to be the total taxable value of land and additions on the property. | Land | Improvement |
|---|---|---|---|---|
| 2025 | $12,915 | $220,150 | $56,000 | $164,150 |
| 2024 | $12,915 | $220,150 | $56,000 | $164,150 |
| 2023 | $13,453 | $229,150 | $56,000 | $173,150 |
| 2022 | $12,820 | $173,260 | $36,230 | $137,030 |
| 2021 | $11,827 | $173,260 | $36,230 | $137,030 |
| 2020 | $11,392 | $173,260 | $36,230 | $137,030 |
| 2019 | $10,986 | $150,780 | $31,500 | $119,280 |
| 2018 | $10,856 | $150,780 | $31,500 | $119,280 |
| 2017 | $10,456 | $150,780 | $31,500 | $119,280 |
| 2016 | $11,068 | $155,890 | $28,700 | $127,190 |
| 2015 | $11,070 | $155,890 | $28,700 | $127,190 |
| 2014 | $10,336 | $141,680 | $28,700 | $112,980 |
| 2013 | $947 | $26,075 | $26,075 | $0 |
Seller's Agent in 2023
Lauren Lucas
KW Classic Properties Realty
(330) 646-2033
243 Total Sales
Seller Co-Listing Agent in 2023
Jennifer Kessel-White
KW Classic Properties Realty
(330) 646-2033
182 Total Sales
Buyer's Agent in 2023
Gary Parsons
Parsons Real Estate Group
(614) 226-6503
23 Total Sales
Source: Columbus and Central Ohio Regional MLS
MLS Number: 223032421
APN: 610-273231
Disclaimer: Certain information contained herein is derived from information provided by parties other than Homes.com. All information provided is deemed reliable, but is not guaranteed to be accurate and should be independently verified.
IDX information is provided exclusively for personal, non-commercial use, and may not be used for any purpose other than to identify prospective properties consumers may be interested in purchasing.
Information is deemed reliable but not guaranteed.
Ask me questions while you tour the home.