
Ryan Petticrew
Keller Williams Realty Acadiana
(337) 520-8162
84 Total Sales
1 in Duson
$165,000 Price
Estimated Value: $177,667
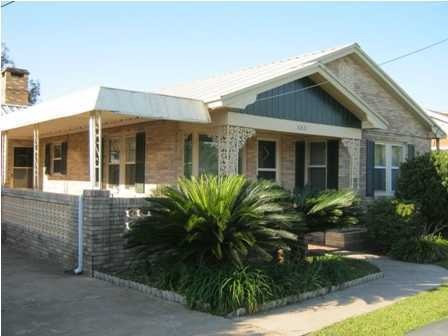
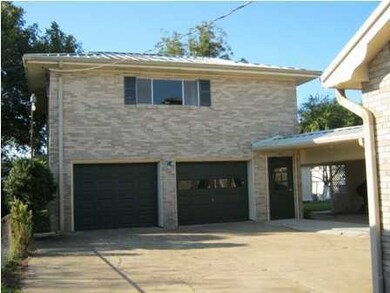
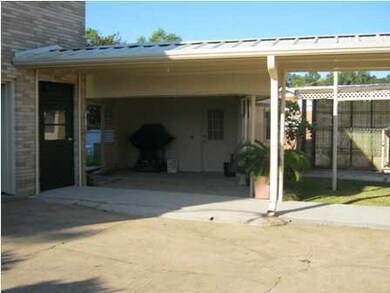
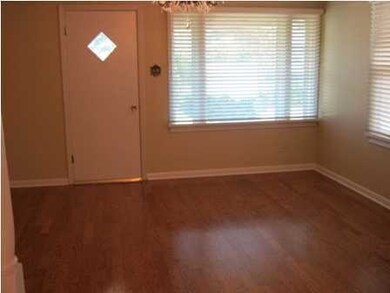
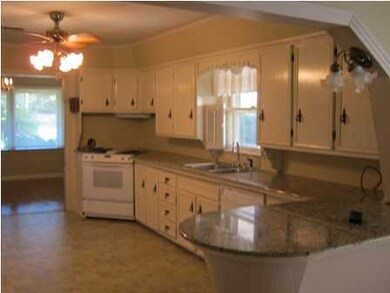
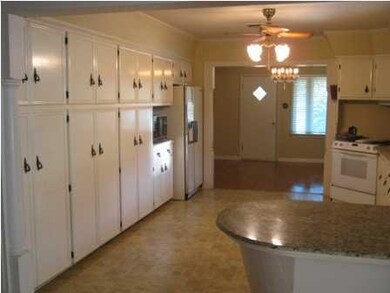
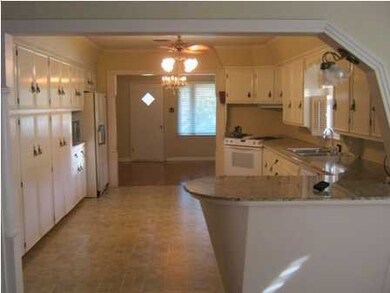
What a joy to cook in this kitchen!!! Slab granite counter tops, an entire wall of storage! The entire home is in immaculate condition, large den is perfect for your family gatherings and to add warmth are wood floors, wood beams, wood burning fireplace. Dining room also has wood floors. The breezeway in rear of home leads to a nice workshop that could be used as an outsoor kitchen for all your crawfish boils. 2 car garage (built in 1980) with an effenciency apartment above garage as a guest apt - apt consist of 456 sq ft not included in sq ft of home. This is lagnaipe!
Last Agent to Sell the Property
Janice Simar
Compass Listed on: 10/12/2011
Last Buyer's Agent
Janice Simar
ERA Stirling Properties
We collect this data history from publicly available records. To have your information removed, we recommend requesting removal directly through your county’s website.
Ryan Petticrew
Keller Williams Realty Acadiana
(337) 520-8162
84 Total Sales
1 in Duson
$165,000 Price
William Landry
Keller Williams Realty Acadiana
(337) 486-3451
51 Total Sales
1 in Duson
$219,204 Price
Fred Arsement
Keller Williams Realty Acadiana
(337) 267-8879
84 Total Sales
1 in Duson
$219,000 Price
Viki Falgout
EXP Realty, LLC
(337) 267-8391
57 Total Sales
2 in Duson
$205K - $240K Price Range
Charles Ditch
Keaty Real Estate Team
(337) 545-2526
35 Total Sales
1 in Duson
$176,500 Price
Teresa Rainey
Real Broker, LLC
(337) 273-0893
56 Total Sales
2 in Duson
$200K - $206K Price Range
We collect this data history from publicly available records. To have your information removed, we recommend requesting removal directly through your county’s website.
| Date | Buyer | Sale Price | Title Company |
|---|---|---|---|
| $123,000 | None Available |
We collect this data history from publicly available records. To have your information removed, we recommend requesting removal directly through your county’s website.
| Date | Status | Borrower | Loan Amount |
|---|---|---|---|
| Open | $110,700 |
We collect this data history from publicly available records. To have your information removed, we recommend requesting removal directly through your county’s website.
| Date | Event | Price | List to Sale | Price per Sq Ft |
|---|---|---|---|---|
| 05/18/2012 05/18/12 | Sold | -- | -- | -- |
| 04/02/2012 04/02/12 | Pending | -- | -- | -- |
| 10/13/2011 10/13/11 | For Sale | $129,900 | -- | $78 / Sq Ft |
We collect this data history from publicly available records. To have your information removed, we recommend requesting removal directly through your county’s website.
| Year | Tax Paid | Tax Assessment Tax Assessment Total Assessment is a certain percentage of the fair market value that is determined by local assessors to be the total taxable value of land and additions on the property. | Land | Improvement |
|---|---|---|---|---|
| 2025 | $1,163 | $12,481 | $1,633 | $10,848 |
| 2024 | $523 | $12,481 | $1,633 | $10,848 |
| 2023 | $523 | $10,433 | $1,633 | $8,800 |
| 2022 | $982 | $10,433 | $1,633 | $8,800 |
| 2021 | $986 | $10,433 | $1,633 | $8,800 |
| 2020 | $985 | $10,433 | $1,633 | $8,800 |
| 2019 | $242 | $10,433 | $1,633 | $8,800 |
| 2018 | $327 | $10,433 | $1,633 | $8,800 |
| 2017 | $326 | $10,433 | $1,633 | $8,800 |
| 2015 | $57 | $10,433 | $1,633 | $8,800 |
| 2013 | -- | $7,410 | $1,430 | $5,980 |
JS
Seller's Agent in 2012
Janice Simar
Compass
Source: REALTOR® Association of Acadiana
MLS Number: 11230006
APN: 6043973
Disclaimer: Certain information contained herein is derived from information provided by parties other than Homes.com. All information provided is deemed reliable, but is not guaranteed to be accurate and should be independently verified.
The data relating to real estate for sale on this web site comes in part from the IDX Program of the REALTOR® Association of Acadiana’ MLS. IDX information is provided exclusively for consumers' personal, non-commercial use and may not be used for any purpose other than to identify prospective properties consumers may be interested in purchasing. Information deemed reliable, but not guaranteed accurate.
Ask me questions while you tour the home.