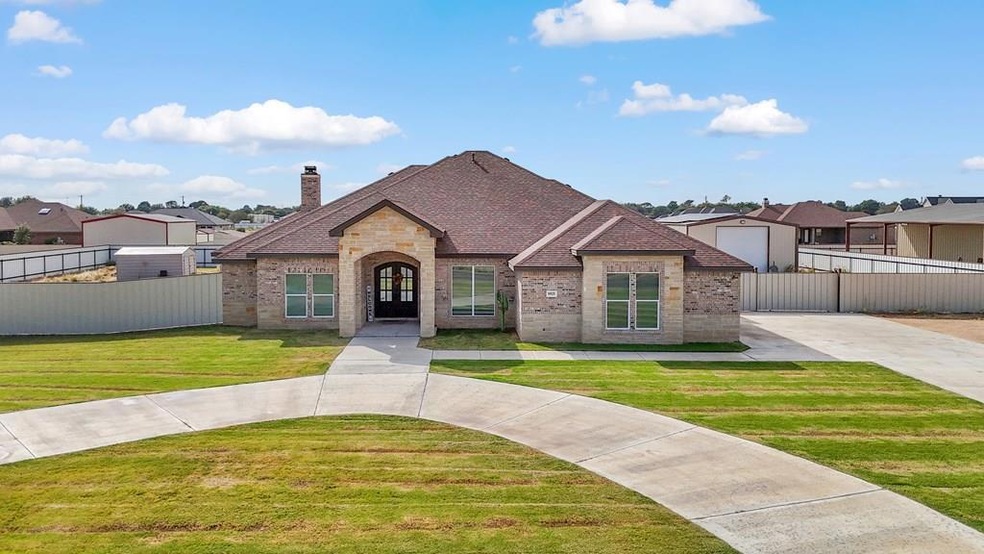
$615,000
SOLD NOV 24, 2025
Last list price

8821 Downs Dr Odessa, TX 79764

Odessa Area
4 Beds
2.5 Baths
2,637 Sq Ft
1 Acre Lot

Sale Details

Date Sold: November 24, 2025

$233 Per Sq Ft

1 Day on Market

Highlights

  • Solar Power System
  • No HOA
  • Circular Driveway
  • High Ceiling
  • Formal Dining Room
  • Separate Outdoor Workshop

About This Home

As of November 2025

Welcome to the esteemed Trower Estates. This spacious 4-bedroom, 3-bath home offering 2,637 sq. ft of living space, perfectly situated on a full acre of land. This property combines comfort, functionality, and room to grow. Inside, you'll find an open layout designed for both everyday living and entertaining. The bedrooms are generously sized, with a well-appointed primary suite for added privacy. Step outside and enjoy the expansive yard with endless possibilities. Your private tour awaits you

Last Agent to Sell the Property

Chaddis Bars

Heritage Real Estate Brokerage Phone: 4327010550 License #0735711 Listed on: 10/17/2025

Heritage Real Estate

Last Buyer's Agent

Deanna Bledsoe/ Cindy Beason

All City Real Estate Ltd. Co. License #0667717

Create a Home Valuation Report for This Property
The Home Valuation Report is an in-depth analysis detailing your home's value as well as a comparison with similar homes in the area

Home Details

Home Type

  • Single Family

Est. Annual Taxes

  • $6,652

Year Built

  • Built in 2018

Lot Details

  • 1 Acre Lot
  • Property fronts a county road
  • Landscaped

Parking

  • 3 Car Garage
  • Parking Pad
  • Side or Rear Entrance to Parking
  • Garage Door Opener
  • Circular Driveway
  • Open Parking

Home Design

  • Brick Veneer
  • Slab Foundation
  • Composition Roof

Interior Spaces

  • 2,637 Sq Ft Home
  • High Ceiling
  • Ceiling Fan
  • Wood Burning Fireplace
  • Shades
  • Formal Dining Room
  • Tile Flooring
  • Laundry in Garage

Kitchen

  • Gas Range
  • Microwave
  • Dishwasher
  • Disposal

Bedrooms and Bathrooms

  • 4 Bedrooms

Home Security

  • Security System Leased
  • Fire and Smoke Detector

Eco-Friendly Details

  • Solar Power System

Outdoor Features

  • Separate Outdoor Workshop
  • Outdoor Storage

Schools

  • Jordan Elementary School
  • Bowie Middle School
  • Odessa High School

Utilities

  • Central Heating and Cooling System
  • Heating System Uses Gas
  • Thermostat
  • Well
  • Gas Water Heater
  • Septic Tank

Community Details

  • No Home Owners Association
  • Trower Estates Subdivision

Listing and Financial Details

  • Home warranty included in the sale of the property
  • Assessor Parcel Number 32501.00098.00000

Home Details

Home Type

Single Family

Est. Annual Taxes

$6,652

Year Built

Built in 2018

Lot Details

1 Acres

Parking

3

Listing Details

  • Property Sub Type: Single Family Residence
  • Prop. Type: Residential
  • Lot Size Acres: 1
  • Lot Size Sq Ft: 43560
  • Road Frontage Type: County Road
  • Road Surface Type: Paved
  • Subdivision Name: Trower Estates
  • Directions: GPS
  • Carport Y N: No
  • Garage Yn: Yes
  • Efficiency: Thermostat, Ceiling Fan(s)
  • Green Power: Solar
  • Year Built: 2018
  • Special Features: None

Interior Features

  • Appliances: Gas Water Heater, Gas Range, Microwave, Dishwasher, Disposal, Refrigerator
  • Full Bathrooms: 2
  • Half Bathrooms: 1
  • Total Bedrooms: 4
  • Fireplace Features: Wood Burning
  • Fireplace: Yes
  • Flooring: Tile
  • Interior Amenities: Pantry, High Ceilings
  • Living Area: 2637
  • Window Features: Shades/Blinds
  • Dining Room Features: Separate Formal
  • Master Bathroom Features: Sequestered Master

Exterior Features

  • Lot Features: Landscaped, Alley Access, City Acreage
  • Home Warranty: Yes
  • Construction Type: Brick Veneer
  • Foundation Details: Slab
  • Other Structures: Storage, Workshop
  • Property Condition: Pre-Owned
  • Roof: Composition

Garage/Parking

  • Attached Garage: No
  • Covered Parking Spaces: 3
  • Garage Spaces: 3
  • Open Parking: Yes
  • Parking Features: Garage Door Opener, Garage, Rear/Side Entry, Parking Pad, Circular Driveway
  • Total Parking Spaces: 3

Utilities

  • Laundry Features: Inside Utility Room, In Garage
  • Security: Smoke Detector(s), Security System Leased
  • Cooling: Central Air, Electric
  • Cooling Y N: Yes
  • Heating: Central, Gas
  • Heating Yn: Yes
  • Sewer: Septic Tank
  • Water Source: Well

Condo/Co-op/Association

  • Association: No

Schools

  • Elementary School: Jordan
  • Junior High Dist: Ector Cnty
  • High School: Odessa
  • Middle Or Junior School: Bowie

Lot Info

  • Parcel #: 32501.00098.00000

Tax Info

  • Tax Annual Amount: 6652

Ownership History

We collect this data history from publicly available records. To have your information removed, we recommend requesting removal directly through your county’s website.

Date Name Owned For Owner Type

Purchase Details

Listed on
Oct 17, 2025
Closed on
Nov 21, 2025
Sold by
Bought by
Seller's Agent
Chaddis Bars
Heritage Real Estate
Buyer's Agent
Deanna Bledsoe/ Cindy Beason
All City Real Estate Ltd. Co.
List Price
$615,000
Views
18
Current Estimated Value
$617,478

Home Financials for this Owner

Home Financials are based on the most recent Mortgage that was taken out on this home.
Avg. Annual Appreciation
-0.59%
Original Mortgage
$320,000
Interest Rate
6.27%
Mortgage Type
New Conventional

Purchase Details

Closed on
Apr 26, 2019
Sold by
Bought by

Home Financials for this Owner

Home Financials are based on the most recent Mortgage that was taken out on this home.
Original Mortgage
$407,326
Interest Rate
4.3%
Mortgage Type
New Conventional

Purchase Details

Closed on
Mar 27, 2018
Sold by
Bought by
Source: Public Records

Purchase History

We collect this data history from publicly available records. To have your information removed, we recommend requesting removal directly through your county’s website.

Date Type Sale Price Title Company
Deed -- None Listed On Document
Vendors Lien -- Basin Abstract & Title
Warranty Deed -- Ector County Abstract
Source: Public Records

Mortgage History

We collect this data history from publicly available records. To have your information removed, we recommend requesting removal directly through your county’s website.

Date Status Loan Amount Loan Type
Closed $320,000 New Conventional
Closed $407,326 New Conventional
Source: Public Records

Property History

We collect this data history from publicly available records. To have your information removed, we recommend requesting removal directly through your county’s website.

Date Event Price List to Sale Price per Sq Ft
11/24/2025 11/24/25 Sold -- -- --
10/18/2025 10/18/25 Pending -- -- --
10/17/2025 10/17/25 For Sale $615,000 -- $233 / Sq Ft
Source: Odessa Board of REALTORS®

Tax History

We collect this data history from publicly available records. To have your information removed, we recommend requesting removal directly through your county’s website.

Year Tax Paid Tax Assessment Tax Assessment Total Assessment is a certain percentage of the fair market value that is determined by local assessors to be the total taxable value of land and additions on the property. Land Improvement
2025 $6,259 $580,361 $87,556 $492,805
2024 $6,567 $579,385 $87,556 $491,829
2023 $6,398 $566,528 $87,556 $478,972
2022 $9,812 $537,180 $64,904 $472,276
2021 $9,777 $519,517 $59,242 $460,275
2020 $9,250 $502,057 $54,450 $447,607
2019 $4,548 $228,649 $54,450 $174,199
Source: Public Records

Agents Affiliated with this Home

  • Section Image
See All Agents

Map

Source: Odessa Board of REALTORS®

MLS Number: 163757

APN: 325010009800000

Your Personal Tour Guide

Ask me questions while you tour the home.