
Nancy Neel
The KW Collective
(240) 266-3350
11 Total Sales
1 in Ellicott City
$820,000 Price


Estimated Value: $453,560
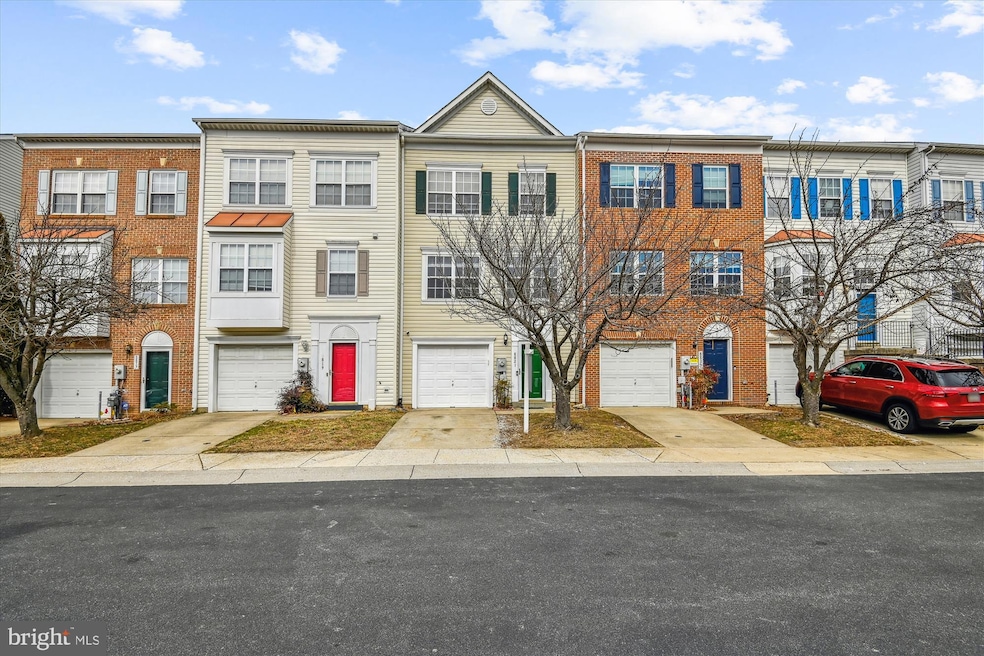
Stunning 3-level townhouse featuring 3 bedrooms, 2 full bathrooms, and 2 half bathrooms, all equipped with ceramic tile flooring. The lower-level walk-out recreation room boasts laminate floors and opens to a fenced-in backyard. Entire house has been freshly painted. This home includes a single-car garage and a spacious living room with wooden floors. The modern eat-in kitchen is adorned with ceramic tiles, granite countertops, a stylish backsplash, a built-in microwave, and stainless-steel appliances. It also provides access to a slider door that leads to a large deck. The primary bedroom features a double-height ceiling, a spa tub in the bathroom, and a walk-in closet. The finished loft on the master bedroom is perfect for an office space. There is ample community parking in front of the house. Located in a great school district, this townhouse offers convenient access to major commuter routes, including I-70, Route 29, and Route 40. It is also close to recreational parks and just minutes away from shopping and dining options.
***the roof was replaced in 2021, and a new HVAC system was installed in 2019.***
Last Agent to Sell the Property
(301) 970-2447 venu.yarvaneni@gmail.com Taylor Properties License #663243 Listed on: 02/26/2025
We collect this data history from publicly available records. To have your information removed, we recommend requesting removal directly through your county’s website.
Nancy Neel
The KW Collective
(240) 266-3350
11 Total Sales
1 in Ellicott City
$820,000 Price
Joseph DeSimone
Cummings & Co. Realtors
(667) 217-1286
112 Total Sales
2 in Ellicott City
$400K - $850K Price Range
Lennox Lloyd
Results Realty Inc.
(443) 323-0345
24 Total Sales
1 in Ellicott City
$534,240 Price
Andy Schweigman
Douglas Realty, LLC
(667) 213-6020
236 Total Sales
1 in Ellicott City
$980,000 Price
Bryan Bartlett
Compass
(443) 393-7589
137 Total Sales
52 in Ellicott City
$353K - $1.8M Price Range
Jacquie Harris
Samson Properties
(301) 638-8479
21 Total Sales
1 in Ellicott City
$525,000 Price
We collect this data history from publicly available records. To have your information removed, we recommend requesting removal directly through your county’s website.
| Date | Buyer | Sale Price | Title Company |
|---|---|---|---|
| $535,000 | First American Title | ||
| $375,000 | Lakeside Title Co | ||
| $385,000 | -- | ||
| $175,276 | -- |
We collect this data history from publicly available records. To have your information removed, we recommend requesting removal directly through your county’s website.
| Date | Status | Borrower | Loan Amount |
|---|---|---|---|
| Open | $150,000 | ||
| Previous Owner | $281,000 | ||
| Previous Owner | $149,900 | ||
| Previous Owner | $80,000 | ||
| Previous Owner | $200,000 | ||
| Previous Owner | $308,000 |
We collect this data history from publicly available records. To have your information removed, we recommend requesting removal directly through your county’s website.
| Date | Event | Price | List to Sale | Price per Sq Ft | Prior Sale |
|---|---|---|---|---|---|
| 05/09/2025 05/09/25 | Sold | $535,000 | -1.8% | $291 / Sq Ft | |
| 04/10/2025 04/10/25 | Pending | -- | -- | -- | |
| 03/20/2025 03/20/25 | Price Changed | $545,000 | -0.9% | $296 / Sq Ft | |
| 02/26/2025 02/26/25 | For Sale | $549,900 | 0.0% | $299 / Sq Ft | |
| 02/23/2025 02/23/25 | Price Changed | $549,900 | +0.2% | $299 / Sq Ft | |
| 02/23/2025 02/23/25 | Price Changed | $549,000 | +46.4% | $298 / Sq Ft | |
| 09/06/2017 09/06/17 | Sold | $375,000 | 0.0% | $199 / Sq Ft | View Prior Sale |
| 07/24/2017 07/24/17 | Pending | -- | -- | -- | |
| 07/20/2017 07/20/17 | For Sale | $374,990 | 0.0% | $199 / Sq Ft | |
| 07/20/2017 07/20/17 | Off Market | $375,000 | -- | -- | |
| 11/20/2012 11/20/12 | Rented | $2,000 | 0.0% | -- | |
| 11/16/2012 11/16/12 | Under Contract | -- | -- | -- | |
| 09/19/2012 09/19/12 | For Rent | $2,000 | -- | -- |
We collect this data history from publicly available records. To have your information removed, we recommend requesting removal directly through your county’s website.
| Year | Tax Paid | Tax Assessment Tax Assessment Total Assessment is a certain percentage of the fair market value that is determined by local assessors to be the total taxable value of land and additions on the property. | Land | Improvement |
|---|---|---|---|---|
| 2026 | $6,969 | $482,000 | $0 | $0 |
| 2025 | $6,969 | $451,700 | $0 | $0 |
| 2024 | $6,534 | $421,400 | $190,000 | $231,400 |
| 2023 | $6,190 | $400,933 | $0 | $0 |
| 2022 | $5,856 | $380,467 | $0 | $0 |
| 2021 | $2,233 | $151,000 | $150,000 | $1,000 |
| 2020 | $5,392 | $348,233 | $0 | $0 |
| 2019 | $5,173 | $332,967 | $0 | $0 |
| 2018 | $4,679 | $317,700 | $90,000 | $227,700 |
| 2017 | $4,503 | $317,700 | $0 | $0 |
| 2016 | -- | $294,500 | $0 | $0 |
| 2015 | -- | $282,900 | $0 | $0 |
| 2014 | -- | $282,900 | $0 | $0 |
Seller's Agent in 2025
Venu Yarvaneni
Taylor Properties
(551) 482-1001
67 Total Sales
Buyer's Agent in 2025
Jenny Kim
New Star 1st Realty, LLC
(410) 847-5066
6 Total Sales
Seller's Agent in 2017
Ken Zeng
Long & Foster
(443) 253-5218
59 Total Sales
C
Buyer's Agent in 2017
Chandra Edam
Anne Arundel Properties, Inc.
W
Buyer's Agent in 2012
William Young
EXIT Results Realty
Source: Bright MLS
MLS Number: MDHW2049566
APN: 02-395584
Disclaimer: Certain information contained herein is derived from information provided by parties other than Homes.com. All information provided is deemed reliable, but is not guaranteed to be accurate and should be independently verified.
The data relating to real estate for sale on this website appears in part through the BRIGHT Internet Data Exchange program, a voluntary cooperative exchange of property listing data between licensed real estate brokerage firms, and is provided by BRIGHT through a licensing agreement.
Listing information is from various brokers who participate in the Bright MLS IDX program and not all listings may be visible on the site.
The property information being provided on or through the website is for the personal, non-commercial use of consumers and such information may not be used for any purpose other than to identify prospective properties consumers may be interested in purchasing.
Some properties which appear for sale on the website may no longer be available because they are for instance, under contract, sold or are no longer being offered for sale.
Property information displayed is deemed reliable but is not guaranteed.
Copyright 2026 Bright MLS, Inc.
Ask me questions while you tour the home.