
Kelly Russell
Coldwell Banker Bain
(425) 405-6514
74 Total Sales
2 in Cascade View
$560K - $650K Price Range


Estimated Value: $269,000 - $296,000
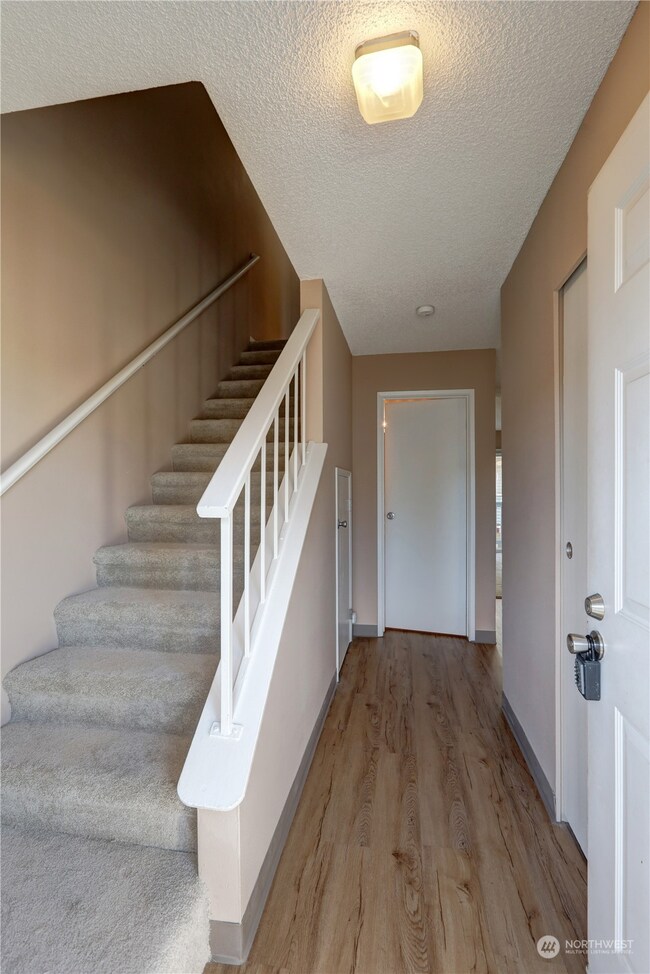
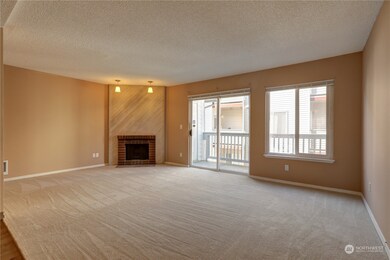

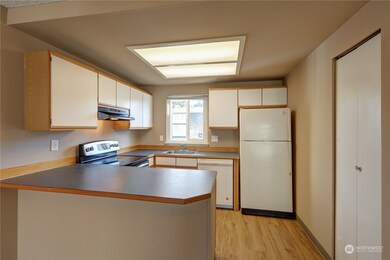
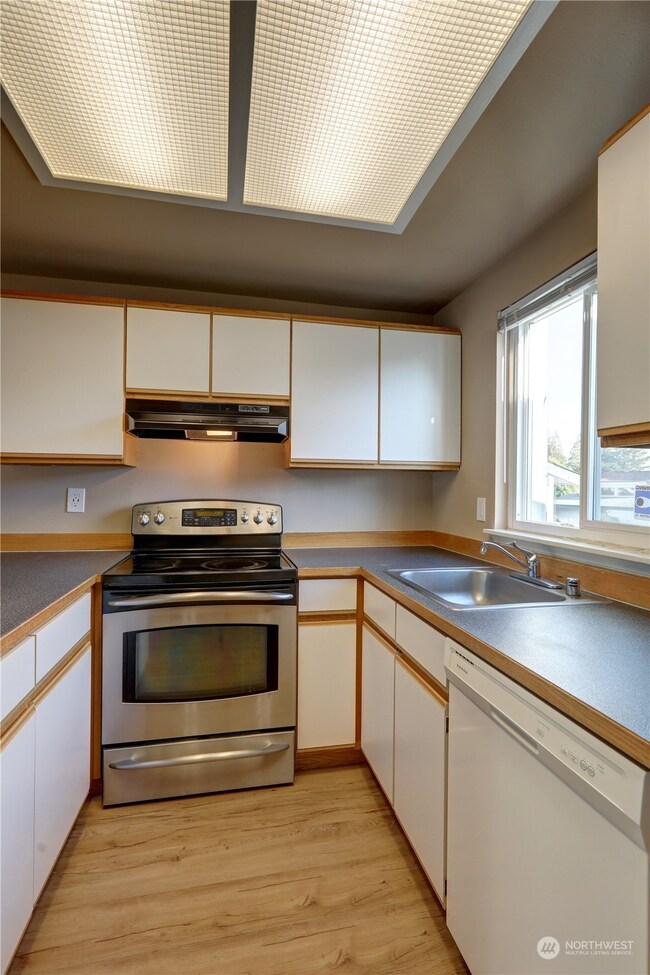
Spacious two-story condo available w/ 2 bed/1.5ba and all new carpet/paint! Bright unit features open floor plan and plenty of storage. Enter into comfortable foyer which stretches to large living room, kitchen, and dining area. Living room features wood fireplace - perfect for those winter evenings - and extends to a large patio w/ additional storage. Upstairs you will find 2 generously sized bedrooms w/ primary accessible to full bathroom. Great location w/ easy access to freeways, shopping, and dining while remaining on a quiet street. Community features Sports Court, Clubhouse, and Playground! They don't make homes this spacious anymore - this is a must see!
Last Agent to Sell the Property
Brink Realty Group License #117363 Listed on: 01/10/2025
Source: Northwest Multiple Listing Service (NWMLS)
MLS#: 2321625
We collect this data history from publicly available records. To have your information removed, we recommend requesting removal directly through your county’s website.
Kelly Russell
Coldwell Banker Bain
(425) 405-6514
74 Total Sales
2 in Cascade View
$560K - $650K Price Range
Dustin Ziegelmann
Windermere Real Estate Midtown
(425) 202-6636
55 Total Sales
1 in Cascade View
$525,000 Price
Lizbeth Loreto
Keller Williams Realty Bothell
(425) 382-7961
106 Total Sales
3 in Cascade View
$115K - $575K Price Range
Dustin Bruce
Ballpark Realty
(206) 558-5822
159 Total Sales
1 in Cascade View
$300,000 Price
Carrie Foley
COMPASS
(206) 237-5370
116 Total Sales
1 in Cascade View
$365,000 Price
Kelli Leese
John L. Scott Mukilteo
(360) 502-8977
78 Total Sales
1 in Cascade View
$410,000 Price
We collect this data history from publicly available records. To have your information removed, we recommend requesting removal directly through your county’s website.
| Date | Buyer | Sale Price | Title Company |
|---|---|---|---|
| $325,000 | Fidelity National Title | ||
| -- | -- | ||
| $190,000 | First American Title Ins Co | ||
| $96,936 | Pnwt | ||
| $74,650 | -- |
We collect this data history from publicly available records. To have your information removed, we recommend requesting removal directly through your county’s website.
| Date | Status | Borrower | Loan Amount |
|---|---|---|---|
| Open | $213,500 | ||
| Previous Owner | $76,936 |
We collect this data history from publicly available records. To have your information removed, we recommend requesting removal directly through your county’s website.
| Year | Tax Paid | Tax Assessment Tax Assessment Total Assessment is a certain percentage of the fair market value that is determined by local assessors to be the total taxable value of land and additions on the property. | Land | Improvement |
|---|---|---|---|---|
| 2026 | $2,965 | $344,000 | $50,000 | $294,000 |
| 2025 | $2,432 | $282,000 | $49,000 | $233,000 |
| 2024 | $2,432 | $282,000 | $46,000 | $236,000 |
| 2023 | $2,117 | $256,500 | $45,000 | $211,500 |
| 2022 | $2,105 | $229,000 | $38,000 | $191,000 |
| 2020 | $2,029 | $180,000 | $36,000 | $144,000 |
| 2019 | $1,914 | $171,000 | $43,000 | $128,000 |
| 2018 | $1,643 | $134,500 | $25,500 | $109,000 |
| 2017 | $1,178 | $96,000 | $22,000 | $74,000 |
| 2016 | $1,034 | $88,500 | $22,000 | $66,500 |
| 2015 | $955 | $77,000 | $22,000 | $55,000 |
| 2013 | $1,180 | $84,000 | $22,000 | $62,000 |
Seller's Agent in 2025
Dylan Foggitt
Brink Realty Group
(425) 442-0121
1 in this area
4 Total Sales
IB
Buyer's Agent in 2025
Isabela Burns
Rain Town Realty + JPAR
(425) 214-4600
1 in this area
12 Total Sales
Source: Northwest Multiple Listing Service (NWMLS)
MLS Number: 2321625
APN: 006969-007-204-00
Disclaimer: Certain information contained herein is derived from information provided by parties other than Homes.com. All information provided is deemed reliable, but is not guaranteed to be accurate and should be independently verified.
All data is obtained from various sources and may not have been verified by broker or MLS GRID. Supplied Open House Information is subject to change without notice. All information should be independently reviewed and verified for accuracy. Properties may or may not be listed by the office/agent presenting the information. Listing information is provided by the Northwest Multiple Listing Service (NWMLS). Property information is based on available data that may include MLS information, county records, and other sources. Listings marked with the 3 tree icon and provided by NWMLS. All properties are subject to prior sale or withdrawal. IDX information is provided exclusively for consumers’ personal noncommercial use, that it may not be used for any purpose other than to identify prospective properties consumers may be interested in purchasing, that the data is deemed reliable but is not guaranteed by MLS GRID. ©2026 NWMLS.
Based on information submitted to the MLS GRID
Listings courtesy of Northwest Multiple Listing Service (NWMLS) as distributed by MLS GRID
Ask me questions while you tour the home.