NOT LISTED FOR SALE

Estimated Value: $385,022

3 Beds
2 Baths
1,936 Sq Ft
$199/Sq Ft Est. Value

Sale Details

Date Sold: May 30, 2025

Last sale price $424,900 $219 Per Sq Ft

Est. 9% decrease in value since last sale

Current estimated payment $2,396 / mo

225 Days on Market

Highlights

  • Under Construction
  • Clubhouse
  • Covered Patio or Porch
  • Pond View
  • Community Pool
  • Hurricane or Storm Shutters

About This Home

As of May 2025

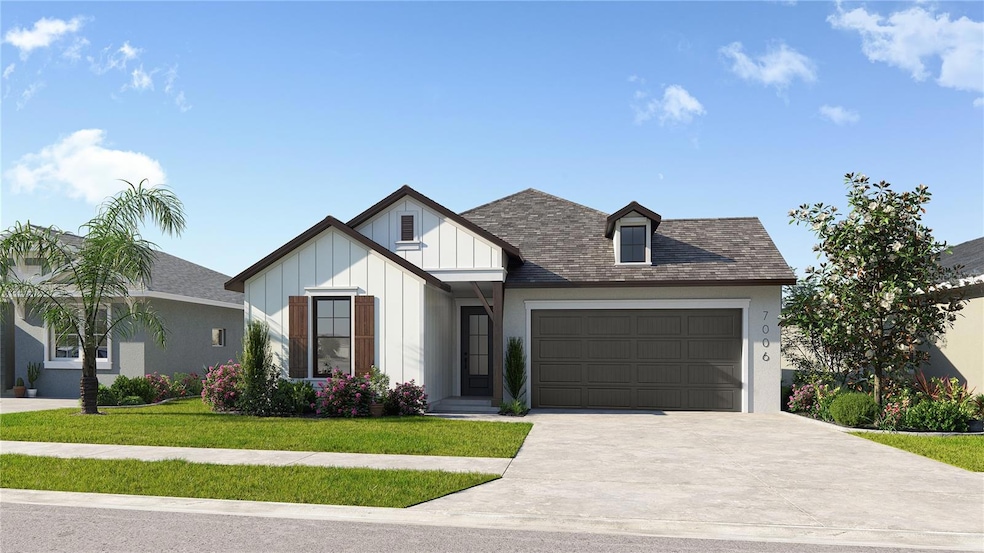
Under Construction. Welcome to luxury living at its finest in this 2024 TBBA grand showcase award-winning home. Boasting over 1,900 square feet of meticulously designed living space, this residence offers the perfect blend of sophistication, comfort, and privacy. Upon entering, you'll be captivated by the wide entryway that sets the tone for the spaciousness and warmth that defines this home. This floor plan features 3 bedrooms, and 2 full bathrooms, providing ample space for both relaxation and entertainment. A versatile pocket office space offers endless possibilities – whether you envision a home office, extended pantry, or hobby room, this flexible area can easily adapt to your needs. The kitchen serves as the heart of the home and is sure to impress with its beautiful stone countertops, stainless steel appliances, and ample amount of cabinet space. Convenience meets luxury with a 2-car garage with an 8ft x 16ft garage opening.

Last Agent to Sell the Property

Judy Athari

BERKSHIRE HATHAWAY HOMESERVICE Brokerage Phone: 941-907-2000 License #3491292 Listed on: 10/01/2024

BERKSHIRE HATHAWAY HOMESERVICE

Last Buyer's Agent

Alven Nguyen

JUPITER PROPERTIES, INC License #3531929

Home Details

Home Type

  • Single Family

Est. Annual Taxes

  • $3,180

Year Built

  • Built in 2024 | Under Construction

Lot Details

  • 6,250 Sq Ft Lot
  • Lot Dimensions are 50x125
  • South Facing Home
  • Landscaped with Trees
  • Property is zoned PD-R

HOA Fees

  • $17 Monthly HOA Fees

Parking

  • 2 Car Attached Garage
  • Garage Door Opener

Home Design

  • Entry on the 1st floor
  • Slab Foundation
  • Shingle Roof
  • Block Exterior
  • Stucco

Interior Spaces

  • 1,936 Sq Ft Home
  • Double Pane Windows
  • ENERGY STAR Qualified Windows with Low Emissivity
  • Shutters
  • Living Room
  • Dining Room
  • Pond Views

Kitchen

  • Range with Range Hood
  • Recirculated Exhaust Fan
  • Microwave
  • Dishwasher
  • Disposal

Flooring

  • Carpet
  • Concrete
  • Ceramic Tile

Bedrooms and Bathrooms

  • 3 Bedrooms
  • Walk-In Closet
  • 2 Full Bathrooms

Laundry

  • Laundry Room
  • Washer and Electric Dryer Hookup

Home Security

  • Hurricane or Storm Shutters
  • Fire and Smoke Detector
  • In Wall Pest System

Eco-Friendly Details

  • Energy-Efficient HVAC
  • Energy-Efficient Insulation
  • Moisture Control
  • Ventilation
  • Air Filters MERV Rating 10+
  • Integrated Pest Management
  • Non-Toxic Pest Control
  • HVAC Cartridge or Media Filter
  • HVAC Filter MERV Rating 8+
  • Energy-Efficient Hot Water Distribution
  • Irrigation System Uses Rainwater From Ponds

Outdoor Features

  • Covered Patio or Porch

Schools

  • Barbara A. Harvey Elementary School
  • Buffalo Creek Middle School
  • Parrish Community High School

Utilities

  • Central Heating and Cooling System
  • Thermostat
  • Electric Water Heater
  • High Speed Internet
  • Cable TV Available

Listing and Financial Details

  • Home warranty included in the sale of the property
  • Visit Down Payment Resource Website
  • Tax Lot 1247
  • Assessor Parcel Number 606292809
  • $2,967 per year additional tax assessments

Community Details

Overview

  • Association fees include common area taxes
  • Rizzetta & Co Association
  • Visit Association Website
  • Built by IH Central Florida LLC
  • Isles At Bayview Ph III Subdivision
  • Isles At Bayview Community
  • On-Site Maintenance
  • The community has rules related to deed restrictions, fencing

Amenities

  • Clubhouse
  • Community Mailbox

Recreation

  • Community Playground
  • Community Pool
  • Dog Park

Home Details

Home Type

Single Family

Est. Annual Taxes

$3,180

Year Built

Built in 2024 | Under Construction

Lot Details

6,250 Sq Ft Lot

HOA Fees

$17 per month

Parking

2

Listing Details

  • HOA Fee Includes: Common Area Taxes
  • Property Type: Residential
  • Property Condition: Under Construction
  • Property Sub Type: Single Family Residence
  • Architectural Style: Other
  • Construction Materials: Block, Stucco
  • Fireplace: No
  • Living Area: 1936
  • Lot Size Acres: 0.13
  • New Construction: Yes
  • Year Built: 2024
  • Building Area Total: 2579
  • Lot Size Sq Ft: 6250
  • Number Of Lots: 1
  • Status: Sold
  • Ownership: Fee Simple
  • Building Area Total Srch Sq M: 239.60
  • Escrow City: Tampa
  • Escrow State: FL
  • Escrow Street Name: S. Plant Ave
  • Floor Number: 1
  • Minimum Lease: 1-2 Years
  • Number Of Pets: 3
  • RATIO Current Price By Calculate: 219.47
  • Total Acreage: 0 to less than 1/4
  • Water Access YN: 0
  • Planned Unit Development Yn: 1
  • AG Exemption YN: 0
  • MFR_InLawSuiteYN: 0
  • MFR_DockYN: 0
  • Attribution Contact: 941-907-2000
  • Tax Year: 2023
  • Special Features: NewHome

Interior Features

  • Living Area Units: Square Feet
  • Flooring: Carpet, Ceramic Tile
  • Full Bathrooms: 2
  • Interior Amenities: In Wall Pest System, Thermostat, Walk-In Closet(s)
  • Appliances Included: Dishwasher, Disposal, Electric Water Heater, Exhaust Fan, Microwave, Range, Range Hood
  • Foundation Details: Slab
  • Total Bedrooms: 3
  • Levels: One
  • Other Equipment: Irrigation Equipment
  • Window Features: Double Pane Windows, ENERGY STAR Qualified Windows, Low-Emissivity Windows, Shutters
  • Living Area Meters: 179.86

Exterior Features

  • Direction Faces: South
  • Exterior Features: Hurricane Shutters, Sprinkler Metered
  • Roof: Shingle
  • Home Warranty: Yes
  • Pool Private: No
  • View: Water
  • Waterfront: No
  • Patio and Porch Features: Covered, Patio
  • Road Surface Type: Paved
  • Water View: Pond
  • Water View YN: 1
  • Waterfront Feet Total: 0
  • Projected Completion Date: 2025-04-30T00:00:00.000

Garage/Parking

  • Attached Garage: Yes
  • Carport Y N: No
  • Garage Spaces: 2
  • Garage Yn: Yes
  • Parking Features: Garage Door Opener

Utilities

  • Utilities: BB/HS Internet Available, Cable Available, Electricity Connected, Sprinkler Recycled, Water Connected
  • Cooling: Central Air
  • Heating: Central
  • Laundry Features: Electric Dryer Hookup, Inside, Laundry Room, Washer Hookup
  • Sewer: Public Sewer
  • Water Source: Public

Condo/Co-op/Association

  • Community Features: Clubhouse, Community Mailbox, Deed Restrictions, Dog Park, Irrigation-Reclaimed Water, Playground, Pool, Sidewalks
  • Association Amenities: Clubhouse, Fence Restrictions, Maintenance, Playground, Pool
  • Association Fee: 200
  • Association Fee Frequency: Annually
  • Association Name: Rizzetta & Co
  • Phone: Taylor Neilson
  • Association: Yes
  • Security: Smoke Detector(s)
  • Senior Community: No
  • Association 2 YN: 0
  • Association Approval Required YN: 1
  • Association Fee Requirement: Required
  • Condo Fees: 0
  • Association Email: tneilson@rizzetta.com
  • Association URL: https://www.rizzetta.com/

Fee Information

  • Total Annual Fees: 200.00
  • Total Monthly Fees: 16.67
  • Monthly HOA Amount: 16.67

Schools

  • Elementary School: Barbara A. Harvey Elementary
  • High School: Parrish Community High
  • Middle Or Junior School: Buffalo Creek Middle

Lot Info

  • Zoning: PD-R
  • Parcel Number: 606292809
  • Additional Parcels: No
  • Lot Features: Landscaped, Sidewalk, Paved
  • Lot Dimensions: 50x125
  • Flood Zone Code: X

Green Features

  • Efficiency: HVAC, Insulation, Windows
  • Green Indoor Air Qlty: Air Filters MERV 10+, HVAC Cartridge/Media Filter, HVAC Filter MERV 8+, Integrated Pest Management, Moisture Control, Non Toxic Pest Control, Ventilation
  • Green Water Conservation: Drip Irrigation, Efficient Hot Water Distribution, Irrig. System-Rainwater from Ponds

Building Info

  • Builder Name: IH Central Florida LLC

Rental Info

  • Furnished: Unfurnished
  • Pets Allowed: Cats OK, Dogs OK, Number Limit, Yes
  • Lease Restrictions YN: 1
  • Additional Lease Restrictions: To be Verified by HOA

Tax Info

  • Tax Annual Amount: 3180.36
  • Tax Block: 0
  • Tax Book Number: 76/184
  • Tax Lot: 1247
  • Tax Other Annual Assessment Amount: 2967

Multi Family

  • Approval Process: To be verified by HOA. HOA and CDD are not affiliated with Inland Homes.

Ownership History

We collect this data history from publicly available records. To have your information removed, we recommend requesting removal directly through your county’s website.

Date Name Owned For Owner Type

Purchase Details

Listed on
Oct 1, 2024
Closed on
May 30, 2025
Sold by
Bought by
Seller's Agent
Judy Athari
BERKSHIRE HATHAWAY HOMESERVICE
Buyer's Agent
Alven Nguyen
JUPITER PROPERTIES, INC
List Price
$427,027
Sold Price
$424,900
Premium/Discount to List
-$2,127
-0.5%
Views
11
Current Estimated Value
$385,022

Home Financials for this Owner

Home Financials are based on the most recent Mortgage that was taken out on this home.
Estimated Appreciation
-$39,878
Avg. Annual Appreciation
-8.01%
Original Mortgage
$339,920
Outstanding Balance
$336,029
Interest Rate
6.81%
Mortgage Type
New Conventional
Estimated Equity
$48,993
Source: Public Records
Create a Home Valuation Report for This Property
The Home Valuation Report is an in-depth analysis detailing your home's value as well as a comparison with similar homes in the area

Home Values in the Area

Source: Public Records

Average Home Value in this Area


Source: Public Records

Purchase History

We collect this data history from publicly available records. To have your information removed, we recommend requesting removal directly through your county’s website.

Date Buyer Sale Price Title Company
$424,900 Serenity Title
Source: Public Records

Mortgage History

We collect this data history from publicly available records. To have your information removed, we recommend requesting removal directly through your county’s website.

Date Status Borrower Loan Amount
Open $339,920
Source: Public Records

Property History

We collect this data history from publicly available records. To have your information removed, we recommend requesting removal directly through your county’s website.

Date Event Price List to Sale Price per Sq Ft
05/30/2025 05/30/25 Sold $424,900 -2.3% $219 / Sq Ft
05/14/2025 05/14/25 Pending -- -- --
05/08/2025 05/08/25 Price Changed $434,900 -2.5% $225 / Sq Ft
03/05/2025 03/05/25 Price Changed $445,900 -0.9% $230 / Sq Ft
01/23/2025 01/23/25 Price Changed $449,923 +5.4% $232 / Sq Ft
10/01/2024 10/01/24 For Sale $427,027 -- $221 / Sq Ft
Source: Stellar MLS

Tax History

We collect this data history from publicly available records. To have your information removed, we recommend requesting removal directly through your county’s website.

Year Tax Paid Tax Assessment Tax Assessment Total Assessment is a certain percentage of the fair market value that is determined by local assessors to be the total taxable value of land and additions on the property. Land Improvement
2025 $3,180 $71,400 $71,400
2024 $3,180 $71,400 $71,400
2023 $3,180 $14,118 $14,118
Source: Public Records

Agents Affiliated with this Home

  • Section Image
  • Section Image
See All Agents

Map

Source: Stellar MLS

MLS Number: A4624925

Stellar MLS

APN: 6062-9280-9

Your Personal Tour Guide

Ask me questions while you tour the home.