
Noah Bates
Rustic Properties
(888) 994-3686
509 Total Sales
7 in Tule Springs
$365K - $800K Price Range


Estimated Value: $558,000 - $696,000
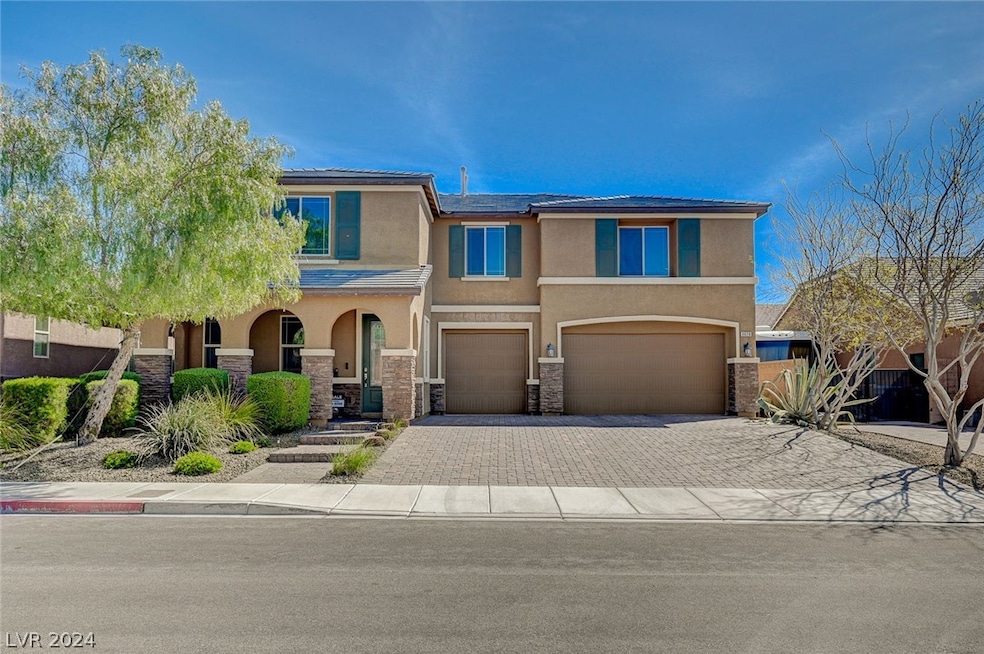
A MUST SEE! This 2-story, 4Br, 2 1/2 bath w/ upstairs loft, is located in NorthWest Las Vegas at Iron Mountain/Granite Falls HOA. This home features interior finishes, a 3 car garage with overhead storage, water softener, ceiling fans, spacious walk-in closets, painted accent walls, modern lighting and more. The kitchen has a walk in pantry, a large granite island with custom bevelled granite, tiled backsplash, stainless steel appliances with overhead range hood and breakfast bar with sitting area. The home exterior features a custom front door, large sliding glass patio doors to allow for natural flow from the inside to the back yard, desert landscaping and a patio cover which extends the entirety of the home, natural gas stub for bbq, and more to relax with your favorite beverage. Primary bath is fully tiled with walk-in shower, and bathing tub. Home also features solar for cost saving on electric bills and more!
Last Agent to Sell the Property
Signature Real Estate Group Brokerage Phone: (702) 683-8068 License #BS.0145608 Listed on: 03/27/2024
We collect this data history from publicly available records. To have your information removed, we recommend requesting removal directly through your county’s website.
Noah Bates
Rustic Properties
(888) 994-3686
509 Total Sales
7 in Tule Springs
$365K - $800K Price Range
Brady McGill
The Agency Las Vegas
(855) 781-9882
53 Total Sales
2 in Tule Springs
$781K - $810K Price Range
Jennifer Washburn
Real Broker LLC
(725) 217-6479
18 Total Sales
1 in Tule Springs
$455,000 Price
Alicia Moffett
Realty ONE Group, Inc
(833) 313-5631
31 Total Sales
2 in Tule Springs
$375K - $459K Price Range
Mehrooz Misaghian
Modern Choice Realty
(855) 964-4016
66 Total Sales
2 in Tule Springs
$365K - $510K Price Range
Andrea Weaver
Engel & Volkers Las Vegas
(844) 719-2409
69 Total Sales
2 in Tule Springs
$395K - $446K Price Range
We collect this data history from publicly available records. To have your information removed, we recommend requesting removal directly through your county’s website.
| Date | Buyer | Sale Price | Title Company |
|---|---|---|---|
| $620,000 | Lawyers Title | ||
| $649,900 | Stewart Title | ||
| $436,211 | Ticor Title Las Vegas |
We collect this data history from publicly available records. To have your information removed, we recommend requesting removal directly through your county’s website.
| Date | Status | Borrower | Loan Amount |
|---|---|---|---|
| Open | $504,680 | ||
| Previous Owner | $145,560 | ||
| Previous Owner | $649,900 | ||
| Previous Owner | $399,528 | ||
| Previous Owner | $431,311 |
We collect this data history from publicly available records. To have your information removed, we recommend requesting removal directly through your county’s website.
| Date | Event | Price | List to Sale | Price per Sq Ft | Prior Sale |
|---|---|---|---|---|---|
| 11/01/2024 11/01/24 | Sold | $620,000 | +3.3% | $176 / Sq Ft | |
| 10/20/2024 10/20/24 | Pending | -- | -- | -- | |
| 08/31/2024 08/31/24 | Price Changed | $600,000 | 0.0% | $170 / Sq Ft | |
| 08/31/2024 08/31/24 | For Sale | $600,000 | -3.2% | $170 / Sq Ft | |
| 08/30/2024 08/30/24 | Off Market | $620,000 | -- | -- | |
| 08/30/2024 08/30/24 | For Sale | $650,000 | 0.0% | $184 / Sq Ft | |
| 08/24/2024 08/24/24 | Pending | -- | -- | -- | |
| 07/10/2024 07/10/24 | Price Changed | $650,000 | -3.7% | $184 / Sq Ft | |
| 07/03/2024 07/03/24 | Price Changed | $675,000 | -1.5% | $191 / Sq Ft | |
| 06/28/2024 06/28/24 | For Sale | $685,000 | 0.0% | $194 / Sq Ft | |
| 04/14/2024 04/14/24 | Off Market | $685,000 | -- | -- | |
| 03/29/2024 03/29/24 | For Sale | $685,000 | +5.4% | $194 / Sq Ft | |
| 02/07/2022 02/07/22 | Sold | $649,900 | -4.4% | $184 / Sq Ft | View Prior Sale |
| 01/08/2022 01/08/22 | Pending | -- | -- | -- | |
| 10/08/2021 10/08/21 | For Sale | $679,900 | 0.0% | $193 / Sq Ft | |
| 04/22/2019 04/22/19 | For Rent | $2,495 | 0.0% | -- | |
| 04/22/2019 04/22/19 | Rented | $2,495 | -3.9% | -- | |
| 08/14/2017 08/14/17 | For Rent | $2,595 | +13.1% | -- | |
| 08/14/2017 08/14/17 | Rented | $2,295 | 0.0% | -- | |
| 01/29/2016 01/29/16 | Sold | $436,211 | -12.0% | $131 / Sq Ft | View Prior Sale |
| 12/30/2015 12/30/15 | Pending | -- | -- | -- | |
| 07/02/2015 07/02/15 | For Sale | $495,950 | -- | $148 / Sq Ft |
We collect this data history from publicly available records. To have your information removed, we recommend requesting removal directly through your county’s website.
| Year | Tax Paid | Tax Assessment Tax Assessment Total Assessment is a certain percentage of the fair market value that is determined by local assessors to be the total taxable value of land and additions on the property. | Land | Improvement |
|---|---|---|---|---|
| 2026 | $6,780 | $210,994 | $45,150 | $165,844 |
| 2025 | $6,451 | $206,743 | $50,750 | $155,993 |
| 2024 | $5,973 | $206,743 | $50,750 | $155,993 |
| 2023 | $5,973 | $209,403 | $51,800 | $157,603 |
| 2022 | $5,531 | $185,807 | $43,050 | $142,757 |
| 2021 | $5,122 | $159,135 | $37,450 | $121,685 |
| 2020 | $4,753 | $151,938 | $37,450 | $114,488 |
| 2019 | $4,454 | $152,596 | $33,600 | $118,996 |
| 2018 | $4,250 | $129,651 | $27,650 | $102,001 |
| 2017 | $4,384 | $133,732 | $26,950 | $106,782 |
| 2016 | $4,147 | $130,996 | $19,250 | $111,746 |
| 2015 | $4,137 | $14,000 | $14,000 | $0 |
Seller's Agent in 2024
Marc Humphries
Signature Real Estate Group
(702) 683-8068
3 in this area
9 Total Sales
F
Buyer's Agent in 2024
Falisha Rexford
Real Broker LLC
(702) 236-4249
49 in this area
437 Total Sales
Seller's Agent in 2022
Melanie Ewell
New Castle Realty & Property M
(702) 806-1983
1 in this area
52 Total Sales
M
Buyer's Agent in 2017
Mike Panos
Realty ONE Group, Inc
(702) 499-4275
8 in this area
91 Total Sales
Seller's Agent in 2016
Frank Gargano
Real Estate Consultants of Nv
(702) 596-2040
17 in this area
3,584 Total Sales
N
Buyer's Agent in 2016
NON MLS
NON-MLS OFFICE
Source: Las Vegas REALTORS®
MLS Number: 2571085
APN: 125-01-414-037
Disclaimer: Certain information contained herein is derived from information provided by parties other than Homes.com. All information provided is deemed reliable, but is not guaranteed to be accurate and should be independently verified.
The data relating to real estate for sale on this web site comes in part from the INTERNET DATA EXCHANGE Program of the Greater Las Vegas Association of REALTORS® MLS. Real estate listings held by brokerage firms other than this site owner are marked with the IDX logo. Information is deemed reliable but not guaranteed. Copyright 2026 of the Greater Las Vegas Association of REALTORS® MLS. All rights reserved.
Ask me questions while you tour the home.