
Nikki Robinson
Lake Norman Realty, Inc
(980) 890-7259
73 Total Sales
1 in Troutman
$340,000 Price
Estimated Value: $594,473
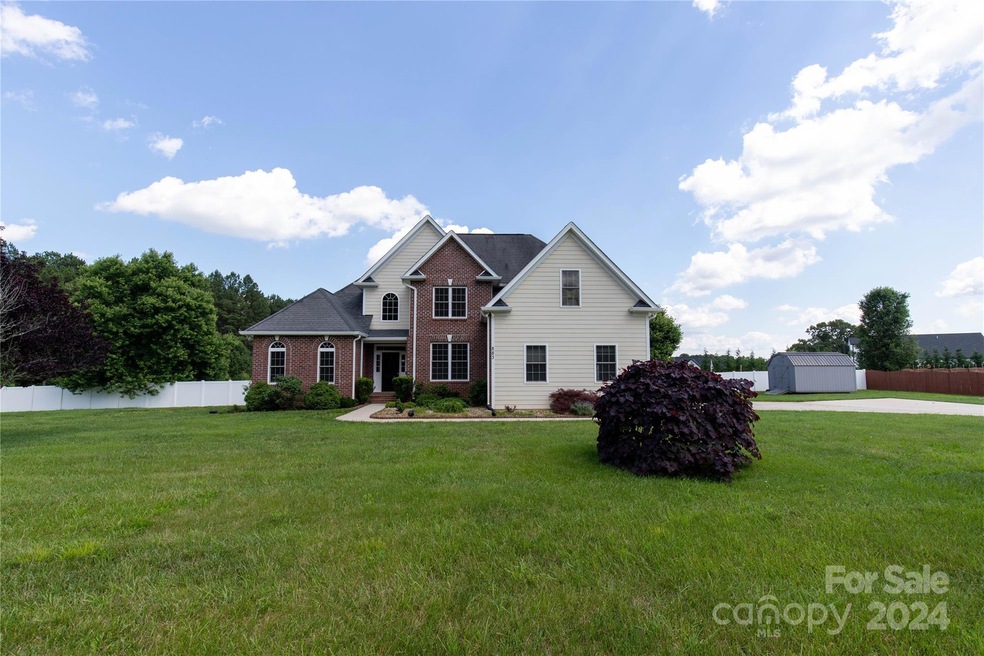
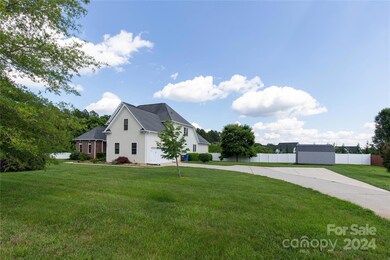
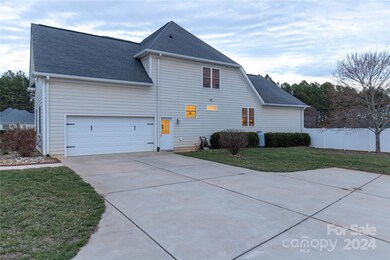
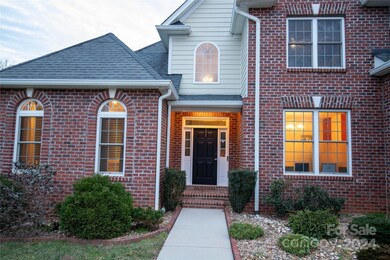
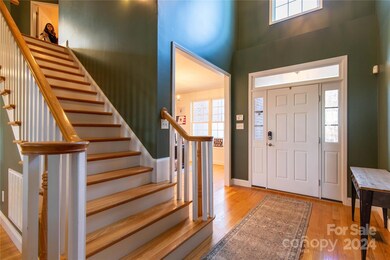
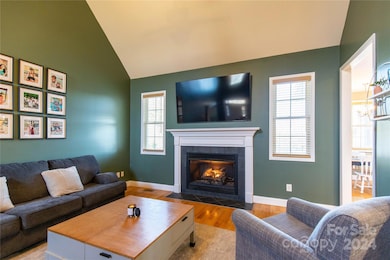
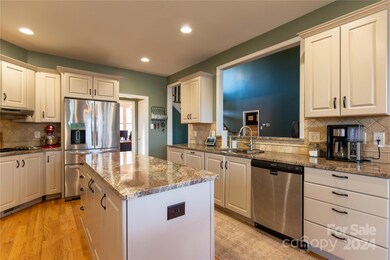
Welcome Home to this amazing Custom Home w/ over an acre lot, level fenced backyard w/ room for a pool or garage. No HOA! Beautiful hardwood floors flow throughout the home on both floors with tile in bathrooms/laundry. No carpet! Plenty of space inside and out. A 2-story Great Room that is accented by a gas fireplace. A gourmet Kitchen featuring a built-in oven/microwave, cook-top and center island opening up to an expansive Keeping Room perfect for entertaining. A main level Primary en-suite offers a gorgeous bath w/ walk-in tiled dual shower, garden tub, his/her vanities and vaulted ceiling. Main level 2nd bedroom, full bath and laundry. Walk-in closets w/custom shelving to maximize space. Custom shelving and solid wood doors throughout home. Enjoy the outdoors with plenty of space between the neighbors, sitting on the large deck or relaxing at the firepit. Six minutes from Lake Norman State Park, lake access, boat ramp, hiking/biking trails, fishing pier. Low Iredell County taxes.
Last Agent to Sell the Property
Keller Williams Unified Brokerage Email: mark.kyker@gmail.com License #302289 Listed on: 03/01/2024
Co-Listed By
Keller Williams Unified Brokerage Email: mark.kyker@gmail.com License #250134
We collect this data history from publicly available records. To have your information removed, we recommend requesting removal directly through your county’s website.
Nikki Robinson
Lake Norman Realty, Inc
(980) 890-7259
73 Total Sales
1 in Troutman
$340,000 Price
Nancy Lewis
EXP Realty LLC Mooresville
(980) 890-9321
67 Total Sales
2 in Troutman
$455K - $850K Price Range
Gary Espin
Espin Realty
(980) 890-4317
116 Total Sales
1 in Troutman
$312,000 Price
Don Anthony Gomez
C-A-RE Realty
(980) 580-7563
635 Total Sales
2 in Troutman
$68K - $750K Price Range
Rhonda Fisher
Keller Williams Unified
(844) 329-5632
66 Total Sales
1 in Troutman
$349,999 Price
David Hodson
Properties of the Carolinas
(980) 446-8325
49 Total Sales
1 in Troutman
$390,000 Price
We collect this data history from publicly available records. To have your information removed, we recommend requesting removal directly through your county’s website.
| Date | Event | Price | List to Sale | Price per Sq Ft | Prior Sale |
|---|---|---|---|---|---|
| 09/30/2024 09/30/24 | Sold | $585,000 | -2.4% | $188 / Sq Ft | |
| 07/10/2024 07/10/24 | Price Changed | $599,500 | -1.9% | $192 / Sq Ft | |
| 06/02/2024 06/02/24 | Price Changed | $610,999 | -1.6% | $196 / Sq Ft | |
| 05/06/2024 05/06/24 | For Sale | $620,900 | +6.1% | $199 / Sq Ft | |
| 04/15/2024 04/15/24 | Off Market | $585,000 | -- | -- | |
| 03/01/2024 03/01/24 | For Sale | $620,900 | +13.5% | $199 / Sq Ft | |
| 03/08/2022 03/08/22 | Sold | $547,000 | -1.6% | $177 / Sq Ft | View Prior Sale |
| 02/07/2022 02/07/22 | Pending | -- | -- | -- | |
| 12/16/2021 12/16/21 | For Sale | $556,000 | +58.9% | $180 / Sq Ft | |
| 12/06/2017 12/06/17 | Sold | $350,000 | -9.1% | $111 / Sq Ft | View Prior Sale |
| 11/13/2017 11/13/17 | Pending | -- | -- | -- | |
| 03/02/2017 03/02/17 | For Sale | $385,000 | -- | $122 / Sq Ft |
We collect this data history from publicly available records. To have your information removed, we recommend requesting removal directly through your county’s website.
| Year | Tax Paid | Tax Assessment Tax Assessment Total Assessment is a certain percentage of the fair market value that is determined by local assessors to be the total taxable value of land and additions on the property. | Land | Improvement |
|---|---|---|---|---|
| 2025 | $3,310 | $541,670 | $45,000 | $496,670 |
| 2024 | $3,310 | $541,670 | $45,000 | $496,670 |
| 2023 | $3,310 | $541,670 | $45,000 | $496,670 |
| 2022 | $2,287 | $349,330 | $39,010 | $310,320 |
| 2021 | $2,248 | $349,330 | $39,010 | $310,320 |
| 2020 | $2,248 | $349,330 | $39,010 | $310,320 |
| 2019 | $2,161 | $349,330 | $39,010 | $310,320 |
| 2018 | $2,118 | $345,760 | $39,010 | $306,750 |
| 2017 | $2,118 | $345,760 | $39,010 | $306,750 |
| 2016 | $2,118 | $345,760 | $39,010 | $306,750 |
| 2015 | $2,118 | $345,760 | $39,010 | $306,750 |
| 2014 | $2,063 | $365,710 | $39,010 | $326,700 |
Seller's Agent in 2024
Mark Kyker
Keller Williams Unified
(704) 928-5364
90 Total Sales
Seller Co-Listing Agent in 2024
Amy Kyker
Keller Williams Unified
(704) 928-5363
101 Total Sales
KM
Buyer's Agent in 2024
Kathryn McNeill
COMPASS
(919) 665-8587
73 Total Sales
VH
Seller's Agent in 2022
Verria Hairston
Opendoor Brokerage LLC
SR
Buyer's Agent in 2022
Sarah Romesburg
Lantern Realty & Development LLC
(336) 466-1646
17 Total Sales
Seller's Agent in 2017
Lori Nasoff
Lake Norman Agents LLC
(704) 746-7377
42 Total Sales
Source: Canopy MLS
MLS Number: 4112825
APN: 4720-49-2309.000
Disclaimer: Certain information contained herein is derived from information provided by parties other than Homes.com. All information provided is deemed reliable, but is not guaranteed to be accurate and should be independently verified.
All data is obtained from various sources and may not have been verified by broker or MLS GRID. Supplied Open House Information is subject to change without notice. All information should be independently reviewed and verified for accuracy. Properties may or may not be listed by the office/agent presenting the information. Some IDX listings have been excluded from this website.
Based on information submitted to the MLS GRID
Listings courtesy of Canopy MLS as distributed by MLS GRID
Ask me questions while you tour the home.