JH
Seller's Agent in 2025
John Hall
Blue Sky Realty, Inc
(336) 344-0051
83 Total Sales

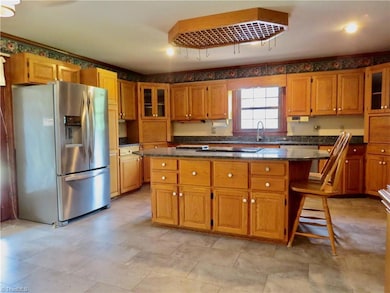
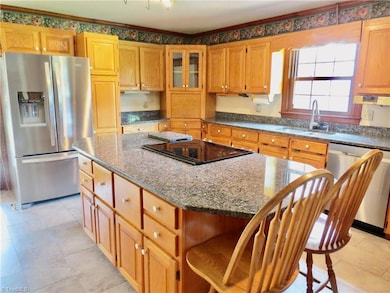
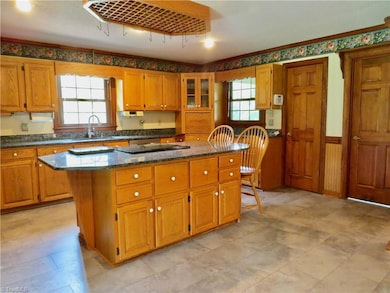
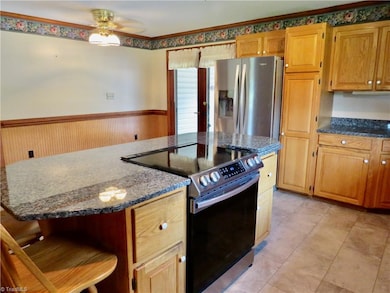
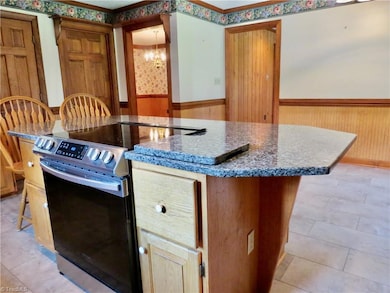
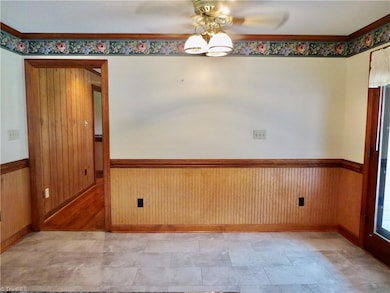
Well maintained 3BR/2.5 Bath house situated on 2.55 acre corner lot. Kitchen features tons of custom cabinets w/granite countertops & large island. Formal DR has gorgeous hardwood floors w/ custom crown molding & a huge living room with/ built in shelves & fire place has gas logs. The primary BR has French doors that lead to a large deck w/ Trex decking. The primary bath has a large jetted tub & stand alone shower. The second level features 2 large bedrooms and an office that could be used as 4th bedroom & the 2nd Bathroom. The house has a whole house vacuum system & Generac generator. At the rear of the house a very nice screened porch and the breezeway attaches to a massive 3 car garage. This garage has work benches & a large open storage area above the garage that could be finished. The detached garage also features a large storage area above the garage. Separate gazebo and covered shelter area. Large Washer & Dryer convey. Only 12 miles to Danville or 37 miles to Greensboro.
Last Agent to Sell the Property
Blue Sky Realty, Inc License #244765 Listed on: 07/18/2025
We collect this data history from publicly available records. To have your information removed, we recommend requesting removal directly through your county’s website.
We collect this data history from publicly available records. To have your information removed, we recommend requesting removal directly through your county’s website.
| Date | Type | Sale Price | Title Company |
|---|---|---|---|
| Warranty Deed | $440,000 | None Listed On Document |
We collect this data history from publicly available records. To have your information removed, we recommend requesting removal directly through your county’s website.
| Date | Status | Loan Amount | Loan Type |
|---|---|---|---|
| Open | $412,392 | FHA |
We collect this data history from publicly available records. To have your information removed, we recommend requesting removal directly through your county’s website.
| Date | Event | Price | List to Sale | Price per Sq Ft |
|---|---|---|---|---|
| 11/21/2025 11/21/25 | Sold | $440,000 | -12.0% | $179 / Sq Ft |
| 10/03/2025 10/03/25 | Pending | -- | -- | -- |
| 08/23/2025 08/23/25 | Price Changed | $499,900 | -2.6% | $203 / Sq Ft |
| 07/18/2025 07/18/25 | For Sale | $513,000 | -- | $209 / Sq Ft |
We collect this data history from publicly available records. To have your information removed, we recommend requesting removal directly through your county’s website.
| Year | Tax Paid | Tax Assessment Tax Assessment Total Assessment is a certain percentage of the fair market value that is determined by local assessors to be the total taxable value of land and additions on the property. | Land | Improvement |
|---|---|---|---|---|
| 2025 | $2,770 | $411,944 | $22,796 | $389,148 |
| 2024 | $2,770 | $411,944 | $22,796 | $389,148 |
| 2023 | $1,629 | $234,421 | $20,723 | $213,698 |
| 2022 | $1,629 | $234,421 | $20,723 | $213,698 |
| 2021 | $1,629 | $234,421 | $20,723 | $213,698 |
| 2020 | $1,629 | $234,421 | $20,723 | $213,698 |
| 2019 | $1,629 | $234,421 | $20,723 | $213,698 |
| 2018 | $1,570 | $225,518 | $30,241 | $195,277 |
| 2017 | $1,570 | $225,518 | $30,241 | $195,277 |
| 2015 | $1,585 | $225,518 | $30,241 | $195,277 |
| 2014 | $1,570 | $225,518 | $30,241 | $195,277 |
JH
Seller's Agent in 2025
John Hall
Blue Sky Realty, Inc
(336) 344-0051
83 Total Sales
RH
Seller Co-Listing Agent in 2025
Robin Hall
Blue Sky Realty, Inc
(336) 344-0052
65 Total Sales

Buyer's Agent in 2025
Tiffany Lattero
United Properties of NC
(336) 432-2913
85 Total Sales
Source: Triad MLS
MLS Number: 1188299
APN: 147695
Disclaimer: Certain information contained herein is derived from information provided by parties other than Homes.com. All information provided is deemed reliable, but is not guaranteed to be accurate and should be independently verified.
Copyright 2026 Triad MLS, Inc. All rights reserved. IDX information is provided exclusively for personal, non-commercial use, and may not be used for any purpose other than to identify prospective properties consumers may be interested in purchasing. Information is deemed reliable but not guaranteed. This site will be monitored for ‘scraping’ and any use of search facilities of data on the site other than by potential buyers/sellers is prohibited. All Sale data is for informational purposes only and is not an indication of a market analysis or appraisal. Properties marked with the Triad MLS, Inc. icon are provided courtesy of the Triad MLS, Inc.’s, Internet Data Exchange Database. Data cannot be redistributed and cannot be used for any reason other than provided in the contract.
Ask me questions while you tour the home.