NOT LISTED FOR SALE

883 Queens Gate Way Wadsworth, OH 44281

Estimated Value: $345,419 - $374,000

3 Beds
2.5 Baths
2,090 Sq Ft
$174/Sq Ft Est. Value

Sale Details

Date Sold: November 29, 2021

Last sale price $279,000 $133 Per Sq Ft

Est. 30% increase in value since last sale

Current estimated payment $2,339 / mo

4 Days on Market

Highlights

  • Fitness Center
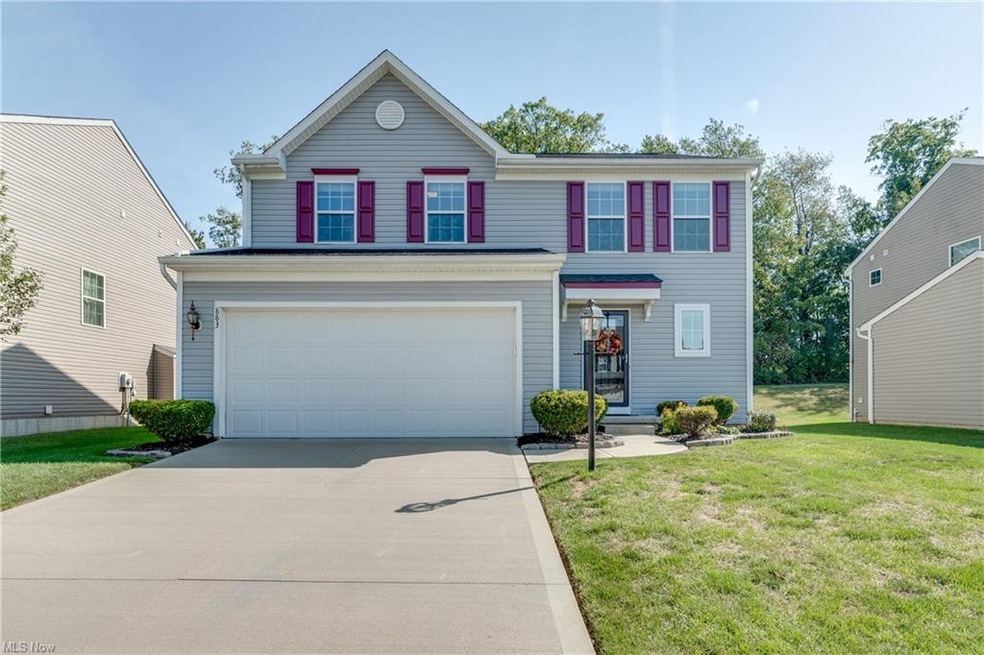
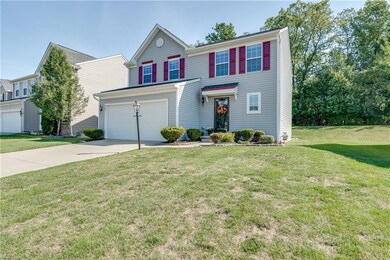
  • Colonial Architecture
  • 2 Car Attached Garage
  • Franklin Elementary School Rated A-
  • Community Pool
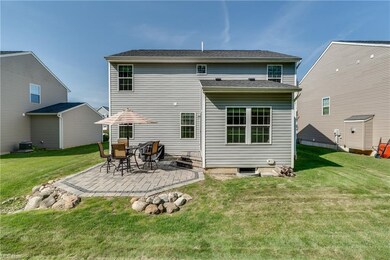
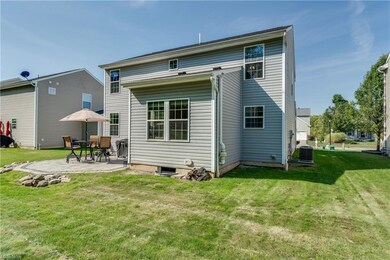
  • Patio

About This Home

As of November 2021

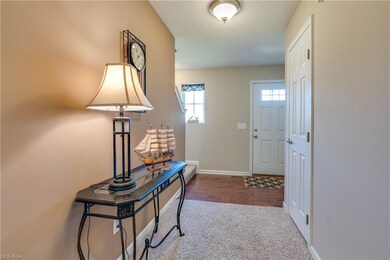
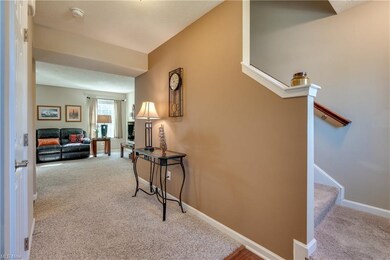
Welcome into this 10 year young, move in ready Bayberry Estates Colonial. Upon entering you'll be greeted by a wide
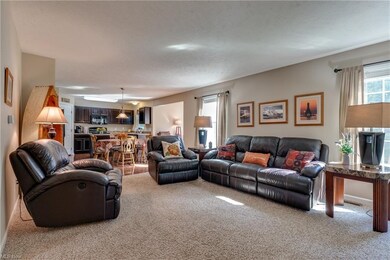
foyer that leads you into the 1st floor family room, open to the eat in kitchen & morning room. Morning room can be a
great flex space, den or a generous dining area. Kitchen includes all appliances, has a great corner pantry and an
island to overlook the family room. Upstairs you'll be WOW'd by the huge primary suite w/ walk in closet and en-suite
bath that includes a deep soaking tub. 2 additional generous sized bedrooms & hall bath complete the 2nd story. In the
basement you'll find a 270 sq ft nicely finished rec room that includes a pre-plumbed area for a full bathroom to add
on. There is also a 2 car attached garage & a lovely patio out back for entertaining. Bayberry amenities include a pool,
clubhouse w/ gym, playground, walking trails & a pond for catch and release fishing.

Last Agent to Sell the Property

Christine Brantley

Berkshire Hathaway HomeServices Stouffer Realty License #2020001709 Listed on: 09/29/2021

Berkshire Hathaway HomeServices Stouffer Realty

Last Buyer's Agent

Amanda Ondrey

M. C. Real Estate License #2005012092

M. C. Real Estate

Home Details

Home Type

  • Single Family

Est. Annual Taxes

  • $3,242

Year Built

  • Built in 2011

Lot Details

  • 6,098 Sq Ft Lot
  • Lot Dimensions are 56x109

HOA Fees

  • $50 Monthly HOA Fees

Home Design

  • Colonial Architecture
  • Asphalt Roof
  • Vinyl Construction Material

Interior Spaces

  • 2-Story Property
  • Fire and Smoke Detector

Kitchen

  • Microwave
  • Dishwasher
  • Disposal

Bedrooms and Bathrooms

  • 3 Bedrooms

Partially Finished Basement

  • Basement Fills Entire Space Under The House
  • Sump Pump

Parking

  • 2 Car Attached Garage
  • Garage Door Opener
  • Driveway

Outdoor Features

  • Patio

Utilities

  • Forced Air Heating and Cooling System
  • Heating System Uses Gas

Listing and Financial Details

  • Assessor Parcel Number 040-20D-15-119

Community Details

Overview

  • Association fees include insurance, property management, reserve fund
  • Bayberry Estates Community

Amenities

  • Common Area

Recreation

  • Community Playground
  • Fitness Center
  • Community Pool

Home Details

Home Type

Single Family

Est. Annual Taxes

$3,242

Year Built

Built in 2011

Lot Details

6,098 Sq Ft Lot

HOA Fees

$50 per month

Listing Details

  • Property Type: Residential
  • Property Subtype: Single Family
  • Dwelling Type: Detached
  • Style: Colonial
  • Price Per Square Foot: 153.30
  • Estimated Price per Sq Ft: 153.30
  • Year Built Exception: Actual YBT
  • Num Of Stories: 2.00
  • Total Sq Ft: 1820
  • Year Built: 2011
  • Court Ordered Y N: No
  • Geocode Confidence: High
  • Special Features: None
  • Property Sub Type: Detached
  • Stories: 2
  • Year Built: 2011

Interior Features

  • Appliances Equipment: Dishwasher, Garbage Disposal, Microwave, Range, Refrigerator, Smoke Detector, Sump Pump
  • Total Bedrooms: 3
  • Total Bathrooms: 3.00
  • Full Bathrooms: 2
  • Half Bathrooms: 1
  • Main Half Bathrooms: 1
  • Room Count: 13
  • Basement Detail: Full, Partially Finished
  • Laundry: 1
  • Sq Ft Approx Above Grade Finished: 1820.00
  • Sq Ft Approx Below Grade Finished: 270.00
  • Sq Ft Approx Total Finished: 2090.00

Exterior Features

  • Exterior: Vinyl
  • Exterior Features: Patio
  • Roof: Asphalt/Fiberglass

Garage/Parking

  • Driveway: Paved
  • Garage Features: Attached, Door Opener, Electric, Water Available
  • Garage Num Of Cars: 2

Utilities

  • Cooling Type: Central Air
  • Heating Fuel: Gas
  • Heating Type: Forced Air
  • Water/Sewer: Public Water, Public Sewer

Association/Amenities

  • Amenities: Common Facility, Exercise Room, Playground, Pool

Condo/Co-op/Association

  • HOA Fees: 600.00
  • HOA Fee Frequency: Annually
  • Hoa Name: Bayberry Estates SFDA
  • Subdivision Complex: Bayberry Estates

Fee Information

  • HOA Fee Includes: Association Insurance, Property Management, Reserve Fund

Schools

  • School District: Wadsworth CSD

Lot Info

  • Lot Dimensions: 56x109
  • Lot Size Units: Acres
  • Acres: 0.1400
  • Parcel Number: 040-20D-15-119

Tax Info

  • Tax: 3242

Ownership History

Date Name Owned For Owner Type

Purchase Details

Listed on
Sep 29, 2021
Closed on
Nov 23, 2021
Sold by
Hancock Mark and Hancock Robbyn K
Bought by
Cummings Kevin J
Seller's Agent
Christine Brantley
Berkshire Hathaway HomeServices Stouffer Realty
Buyer's Agent
Amanda Ondrey
M. C. Real Estate
List Price
$269,900
Sold Price
$279,000
Premium/Discount to List
$9,100
3.37%
Current Estimated Value
$363,605

Home Financials for this Owner

Home Financials are based on the most recent Mortgage that was taken out on this home.
Estimated Appreciation
$84,605
Avg. Annual Appreciation
6.08%
Original Mortgage
$223,200
Outstanding Balance
$201,684
Interest Rate
3.05%
Mortgage Type
New Conventional
Estimated Equity
$161,921

Purchase Details

Listed on
Jun 4, 2012
Closed on
Dec 21, 2012
Sold by
Livingston James M and Livingston Venita U
Bought by
Hancock Mark
Seller's Agent
Chester Howard
Deleted Agent
Buyer's Agent
Lauren Mingay
RE/MAX Showcase
List Price
$179,900
Sold Price
$167,800
Premium/Discount to List
-$12,100
-6.73%

Home Financials for this Owner

Home Financials are based on the most recent Mortgage that was taken out on this home.
Avg. Annual Appreciation
5.85%
Original Mortgage
$120,800
Interest Rate
2.66%
Mortgage Type
Future Advance Clause Open End Mortgage

Purchase Details

Listed on
Jun 4, 2012
Closed on
Dec 7, 2012
Sold by
Livingston James M and Livingston Venita U
Bought by
Hancock Mark and Hancock Robbyn K
Seller's Agent
Chester Howard
Deleted Agent
Buyer's Agent
Lauren Mingay
RE/MAX Showcase
List Price
$179,900
Sold Price
$167,800
Premium/Discount to List
-$12,100
-6.73%

Home Financials for this Owner

Home Financials are based on the most recent Mortgage that was taken out on this home.
Original Mortgage
$120,800
Interest Rate
2.66%
Mortgage Type
Future Advance Clause Open End Mortgage

Purchase Details

Closed on
Dec 5, 2011
Sold by
Nvr Inc Dba Ryan Homes
Bought by
Livingston James M

Purchase Details

Closed on
Dec 1, 2011
Sold by
Nvr Inc
Bought by
Livingston James M and Livingston Venita U

Purchase Details

Closed on
Sep 27, 2011
Sold by
Tmg Buckeye Llc
Bought by
Nvr Inc Dba Ryan Homes

Purchase Details

Closed on
Sep 23, 2011
Sold by
Tmg Buckeye Llc
Bought by
Nvr Inc and Ryan Homes

Purchase Details

Closed on
Oct 29, 2010
Sold by
Johnson Road Limited Liability Company
Bought by
Tmg Buckeye Llc

Home Financials for this Owner

Home Financials are based on the most recent Mortgage that was taken out on this home.
Original Mortgage
$477,000
Interest Rate
4.36%
Mortgage Type
Construction
Source: Public Records

Range of Values:

--
Value Increase
--
Percent Increase
--
Adjusted for Inflation
Collateral Analytics

Collateral Analytics Collateral Analytics AVMs (Automated Valuation Model) employ a number of statistical approaches combined with neighborhood-specific comparable selection guarantees the most up-to-date and precise valuations.

Not Available

Collateral Analytics does not have data for the current month. Please view the chart for historical values.

ICE

ICE Mortgage Technology ICE Mortgage Technology’s AVM (Automated Valuation Model) is a state-of-the-art online residential property valuation tool that provides a quick and accurate estimate of the value of almost any home in the U.S.

Not Available

ICE Mortgage Technology does not have data for the current month. Please view the chart for historical values.

First American

First American First American Data & Analytics’ next-generation AVM combines unrivaled data assets with a blended ensemble of valuation models to produce highly accurate, reliable valuations you can trust.

Not Available

First American does not have data for the current month. Please view the chart for historical values.

Quantarium

Quantarium Quantarium’s valuation service, repeatedly proven the industry’s most accurate and comprehensive, is supercharged with a self-learning and auto-tuning AI engine that continually becomes smarter and more accurate as it processes daily inputs from the industry’s leading RE data lake.

Not Available

Quantarium does not have data for the current month. Please view the chart for historical values.

Average Value
Not Available
List Price
Sold Price
Create a Home Valuation Report for This Property
The Home Valuation Report is an in-depth analysis detailing your home's value as well as a comparison with similar homes in the area

Home Values in the Area

Source: Public Records

Average Home Value in this Area


Source: Public Records

Purchase History

We collect this data history from publicly available records. To have your information removed, we recommend requesting removal directly through your county’s website.

Date Buyer Sale Price Title Company
Cummings Kevin J $279,000 Infinity Title
Hancock Mark $167,800 --
Hancock Mark $167,800 None Available
Livingston James M $174,460 --
Livingston James M -- --
Nvr Inc Dba Ryan Homes $30,000 --
Nvr Inc -- --
Tmg Buckeye Llc $632,240 --
Source: Public Records

Mortgage History

We collect this data history from publicly available records. To have your information removed, we recommend requesting removal directly through your county’s website.

Date Status Borrower Loan Amount
Open Cummings Kevin J $223,200
Previous Owner Hancock Mark $120,800
Previous Owner Tmg Buckeye Llc $477,000
Source: Public Records

Property History

Date Event Price List to Sale Price per Sq Ft Prior Sale
11/29/2021 11/29/21 Sold $279,000 +3.4% $133 / Sq Ft
10/03/2021 10/03/21 Pending -- -- --
09/29/2021 09/29/21 For Sale $269,900 +60.8% $129 / Sq Ft
12/20/2012 12/20/12 Sold $167,800 -6.7% $82 / Sq Ft View Prior Sale
11/12/2012 11/12/12 Pending -- -- --
06/04/2012 06/04/12 For Sale $179,900 -- $88 / Sq Ft
Source: MLS Now

Tax History

Year Tax Paid Tax Assessment Tax Assessment Total Assessment is a certain percentage of the fair market value that is determined by local assessors to be the total taxable value of land and additions on the property. Land Improvement
2025 $3,867 $102,250 $22,750 $79,500
2024 $3,867 $94,150 $22,750 $71,400
2023 $4,135 $94,150 $22,750 $71,400
2022 $4,160 $94,150 $22,750 $71,400
2021 $3,681 $70,740 $18,200 $52,540
2020 $3,242 $70,740 $18,200 $52,540
2019 $3,247 $70,740 $18,200 $52,540
2018 $2,802 $57,250 $17,090 $40,160
2017 $2,803 $57,250 $17,090 $40,160
2016 $2,849 $57,250 $17,090 $40,160
2015 $2,766 $53,000 $15,820 $37,180
2014 $2,811 $53,000 $15,820 $37,180
2013 $2,815 $53,000 $15,820 $37,180
Source: Public Records

Agents Affiliated with this Home

  • Section Image
  • Section Image
  • Section Image
  • Section Image
See All Agents

Map

Source: MLS Now

MLS Number: 4320681

MLS Now

APN: 040-20D-15-119

Your Personal Tour Guide

Ask me questions while you tour the home.