NOT LISTED FOR SALE

8831 SW 94 Ln Unit D Ocala, FL 34481

2 Beds
2 Baths
1,179 Sq Ft
1,751 Sq Ft Lot Lot

Sale Details

Date Sold: October 1, 2015

Last sale price $47,400 $40 Per Sq Ft

99 Days on Market

Highlights

  • Race Track
  • Gated Community
  • Community Pool
  • Active Adult
  • Private Lot
  • 1 Car Attached Garage

About This Home

As of October 2015

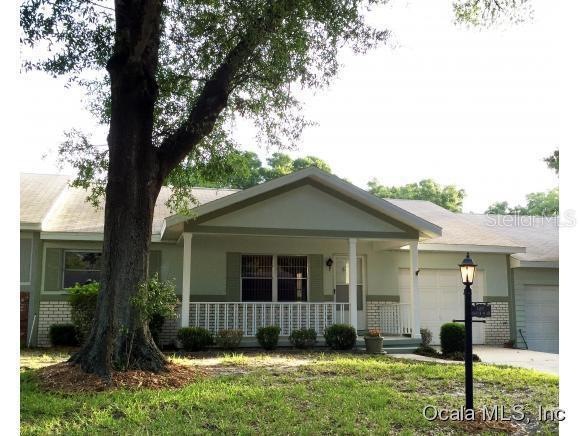
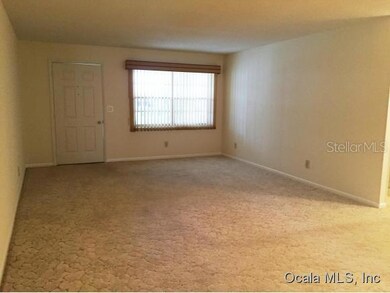
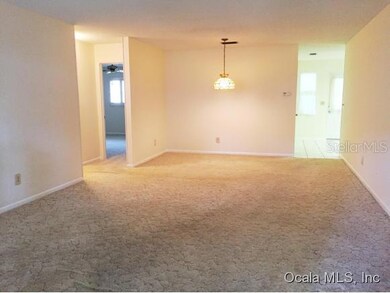
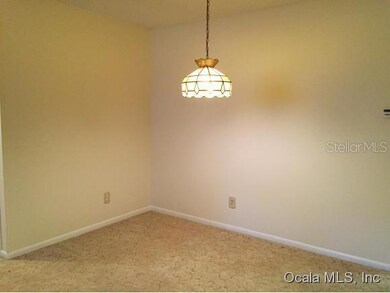
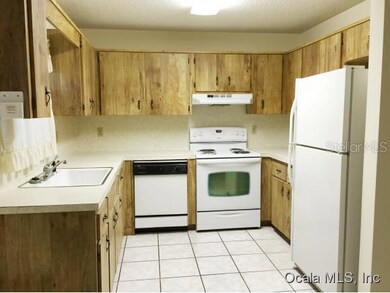
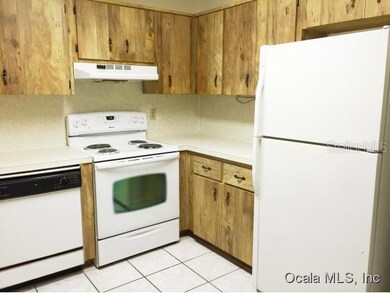
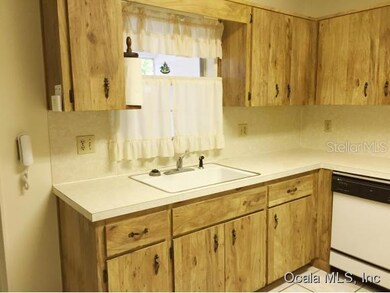
Looking for a place in the sun - especially when the cold winds & snow start to fly in the northern climes? This home may be just right for you! This Philadelphia layout features 2 generously sized bedrooms, 2 full baths, an eat-in kitchen with newer range & refrigerator, a living-dining room that you can set up to meet your wishes, a screened back porch to enjoy the outdoors without pesky insects, and a rocking-chair front porch on which to enjoy your morning coffee & newspaper. Even the HVAC system was replaced in 2005. All of this conveniently located in a prestigious gated 55+ community which provides you with indoor & outdoor swimming, 2 private golf courses, wood-working shop & art studio, an extensive schedule of enrichment classes, a dog park, an RC-flying field, a fitness center,

Last Buyer's Agent

Edward Wise

CB/ELLISON RLTY WEST License #3255206

Home Details

Home Type

  • Single Family

Est. Annual Taxes

  • $294

Year Built

  • Built in 1985

Lot Details

  • 1,751 Sq Ft Lot
  • Private Lot
  • Irrigation
  • Cleared Lot
  • Property is zoned PUD Planned Unit Developm

HOA Fees

  • $404 Monthly HOA Fees

Parking

  • 1 Car Attached Garage
  • Garage Door Opener

Home Design

  • Shingle Roof
  • Concrete Siding
  • Block Exterior
  • Stucco

Interior Spaces

  • 1,179 Sq Ft Home
  • 1-Story Property
  • Ceiling Fan
  • Window Treatments

Kitchen

  • Eat-In Kitchen
  • Range
  • Dishwasher

Flooring

  • Carpet
  • Tile
  • Vinyl

Bedrooms and Bathrooms

  • 2 Bedrooms
  • Walk-In Closet
  • 2 Full Bathrooms

Laundry

  • Dryer
  • Washer

Utilities

  • Central Air
  • Heating Available
  • Electric Water Heater
  • Cable TV Available

Additional Features

  • Screened Patio
  • Race Track

Listing and Financial Details

  • Property Available on 5/27/15
  • Assessor Parcel Number 3530-1976-04

Community Details

Overview

  • Active Adult
  • Association fees include insurance, maintenance structure, ground maintenance, water
  • On Top Of The World Subdivision, Philadelphia Floorplan
  • The community has rules related to deed restrictions

Recreation

  • Community Pool

Security

  • Gated Community

Home Details

Home Type

Single Family

Est. Annual Taxes

$294

Year Built

Built in 1985

Lot Details

1,751 Sq Ft Lot

HOA Fees

$404 per month

Parking

1

Listing Details

  • HOA Fee Includes: Insurance, Maintenance Structure, Maintenance Grounds, Water
  • Property Type: Residential
  • Property Sub Type: Single Family Residence
  • Construction Materials: Block, Concrete, Stucco
  • Fireplace: No
  • Living Area: 1179
  • Lot Size Acres: 0.04
  • New Construction: No
  • Year Built: 1985
  • Building Area Total: 1832
  • Lot Size Sq Ft: 1751
  • Status: Sold
  • Street Direction: SW
  • Building Area Total Srch Sq M: 170.20
  • RATIO Current Price By Calculate: 40.20
  • Water Access YN: 0
  • Barn Features: None
  • Tax Year: 2018
  • Special Features: VirtualTour

Interior Features

  • Living Area Units: Square Feet
  • Flooring: Carpet, Tile, Vinyl
  • Full Bathrooms: 2
  • Interior Amenities: Ceiling Fans(s), Eat-in Kitchen, Walk-In Closet(s), Window Treatments
  • Appliances Included: Dishwasher, Dryer, Electric Water Heater, Range, Refrigerator, Washer
  • Total Bedrooms: 2
  • Levels: One
  • Stories: 1
  • Living Area Meters: 109.53

Exterior Features

  • Exterior Features: Irrigation System
  • Roof: Shingle
  • Pool Private: No
  • Patio and Porch Features: Screened
  • Water View YN: 0

Garage/Parking

  • Attached Garage: Yes
  • Carport Y N: No
  • Garage Spaces: 1
  • Garage Yn: Yes
  • Parking Features: Garage Door Opener

Utilities

  • Utilities: Cable Available, Electricity Connected
  • Cooling: Central Air
  • Heating: Electric
  • Laundry Features: Other
  • Sewer: Public Sewer
  • Water Source: Public

Condo/Co-op/Association

  • Community Features: Deed Restrictions, Gated, Pool
  • Association Fee: 404
  • Association Fee Frequency: Monthly
  • Association: Yes
  • Senior Community: Yes
  • Association Fee Requirement: Required

Fee Information

  • Monthly HOA Amount: 404.00

Lot Info

  • Zoning: PUD Planned Unit Developm
  • Parcel Number: 3530-1976-04
  • Additional Parcels: No
  • Lot Features: Cleared, Paved, Private
  • Horse Amenities: None, Race Track

Rental Info

  • Furnished: Unfurnished
  • Available Date: 2015-05-27
  • Long Term YN: 0

Tax Info

  • Tax Annual Amount: 294.12
  • Tax Book Number: P-065

Multi Family

  • Unit Count: 0
Create a Home Valuation Report for This Property
The Home Valuation Report is an in-depth analysis detailing your home's value as well as a comparison with similar homes in the area

Home Values in the Area

Source: Public Records

Average Home Value in this Area


Source: Public Records

Property History

Date Event Price List to Sale Price per Sq Ft
10/01/2015 10/01/15 Sold $47,400 -13.5% $40 / Sq Ft
09/04/2015 09/04/15 Pending -- -- --
05/27/2015 05/27/15 For Sale $54,800 -- $46 / Sq Ft
Source: Stellar MLS

Agents Affiliated with this Home

  • Section Image
See All Agents

Map

Source: Stellar MLS

MLS Number: OM426245

Stellar MLS
Your Personal Tour Guide

Ask me questions while you tour the home.