NOT LISTED FOR SALE
3 Beds
2 Baths
1,624 Sq Ft
2001 Built

Sale Details

Date Sold: September 16, 2025

Last sale price $130,000 $80 Per Sq Ft

2 Days on Market

Highlights

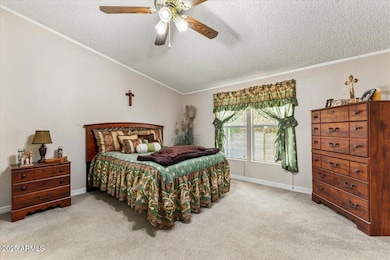
  • Vaulted Ceiling
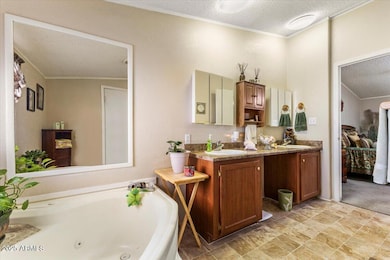
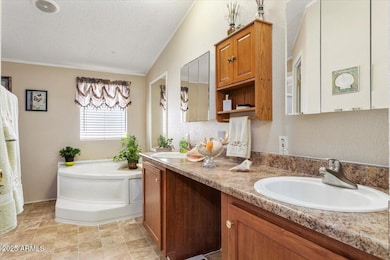
  • Hydromassage or Jetted Bathtub
  • Furnished
  • Franklin Accelerated Academy-Brimhall Campus Rated A
  • Corner Lot
  • No HOA

About This Home

As of September 2025

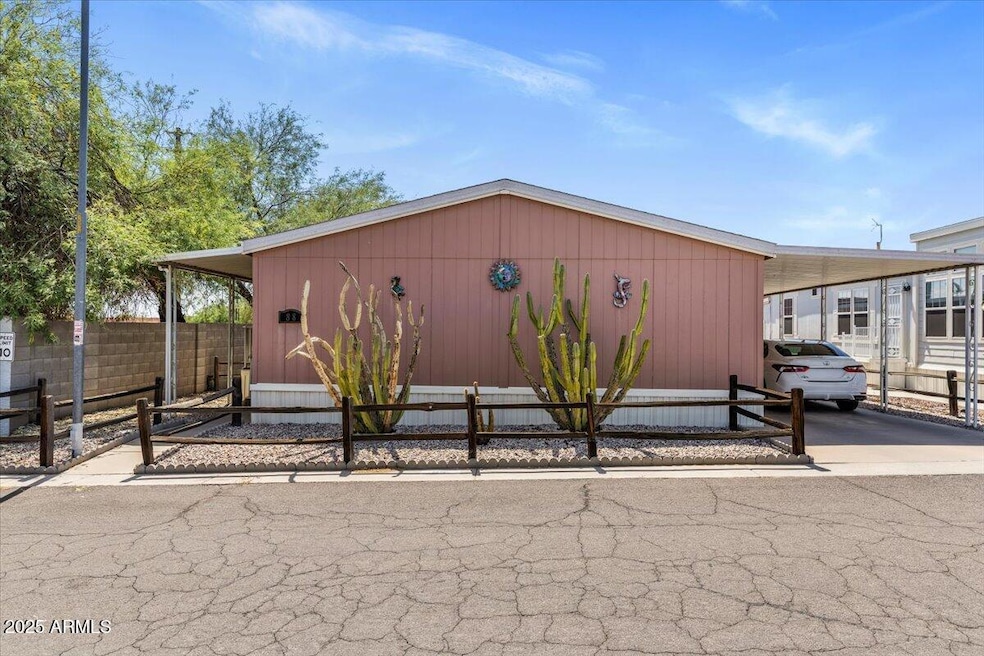
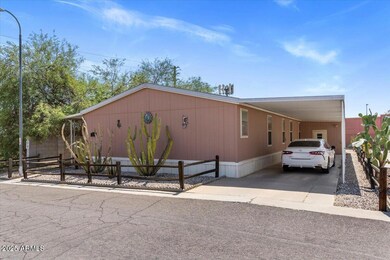
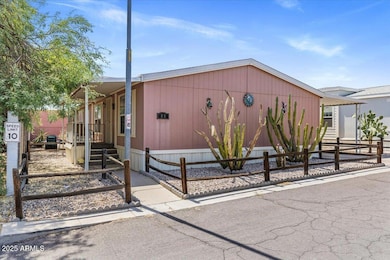
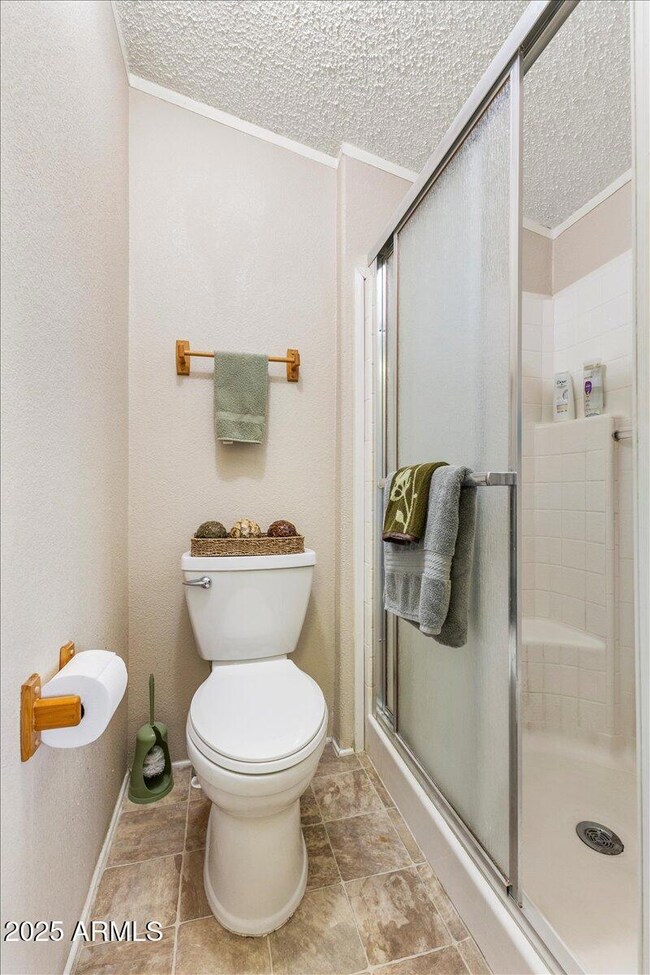
Welcome to this Palm Harbor manufactured home, offering comfort, style, and peace of mind. Featuring 3 spacious bedrooms and 2 baths. This home is move-in ready and FULLY furnished for your convenience. Recent upgrades include a brand-new A/C unit, new electrical panel, and a new hot water heater, ensuring modern efficiency throughout. The kitchen boasts brand-new appliances — all of which convey — making meal prep a breeze. Additional updates like new toilets add to the home's fresh, well-maintained feel. Located in a welcoming all-ages community, this home is the perfect blend of comfort and value.

Last Agent to Sell the Property

James Leonard (Jase)

Realty ONE Group License #SA662173000 Listed on: 07/05/2025

Realty ONE Group

Co-Listed By

Braden Lopez-Biggs

Realty ONE Group License #SA712022000

Last Buyer's Agent

Valerie Villa

Realty ONE Group License #SA697003000

Realty ONE Group
Create a Home Valuation Report for This Property
The Home Valuation Report is an in-depth analysis detailing your home's value as well as a comparison with similar homes in the area

Property Details

Home Type

  • Mobile/Manufactured

Est. Annual Taxes

  • $274

Year Built

  • Built in 2001

Lot Details

  • Desert faces the front and back of the property
  • Corner Lot
  • Land Lease of $724 per month

Parking

  • 2 Carport Spaces

Home Design

  • Designed by Palm Harbor Architects
  • Wood Frame Construction
  • Composition Roof
  • Wood Siding

Interior Spaces

  • 1,624 Sq Ft Home
  • 1-Story Property
  • Furnished
  • Vaulted Ceiling
  • Ceiling Fan
  • Double Pane Windows
  • Living Room with Fireplace
  • Security System Owned

Kitchen

  • Eat-In Kitchen
  • Kitchen Island
  • Laminate Countertops

Flooring

  • Floors Updated in 2023
  • Carpet
  • Vinyl

Bedrooms and Bathrooms

  • 3 Bedrooms
  • Primary Bathroom is a Full Bathroom
  • 2 Bathrooms
  • Dual Vanity Sinks in Primary Bathroom
  • Hydromassage or Jetted Bathtub
  • Bathtub With Separate Shower Stall

Accessible Home Design

  • No Interior Steps

Outdoor Features

  • Covered Patio or Porch
  • Outdoor Storage

Schools

  • Stevenson Elementary School
  • Smith Junior High School
  • Skyline High School

Utilities

  • Cooling System Updated in 2024
  • Central Air
  • Heating Available
  • Wiring Updated in 2024
  • High Speed Internet
  • Cable TV Available

Listing and Financial Details

  • Tax Lot 88
  • Assessor Parcel Number 218-46-216

Community Details

Overview

  • No Home Owners Association
  • Association fees include ground maintenance
  • Built by Palm Harbor
  • Pueblo Mesa Subdivision

Recreation

  • Community Pool
  • Bike Trail

Property Details

Home Type

Mobile/Manufactured

Est. Annual Taxes

$274

Year Built

Built in 2001

Lot Details

0 Sq Ft Lot

Listing Details

  • Cross Street: Pueblo Ave and Ellsworth Rd
  • Legal Info Range: 7E
  • Property Type: Residential
  • Ownership: Leasehold
  • Architect Architect: Palm Harbor
  • Association Fees Land Lease Fee: 724.05
  • Association Fees Land Lease Fee: Y
  • Land Lease Paid Frequency: Monthly
  • Total Monthly Fee Equivalent: 724.05
  • Basement: N
  • Updated Floors: Partial
  • Items Updated Floor Yr Updated: 2023
  • Updated Heating or Cooling Units: Full
  • Items Updated Ht Cool Yr Updated: 2024
  • Updated Wiring: Partial
  • Items Updated Wiring Yr Updated: 2024
  • Parking Spaces Total Covered Spaces: 2.0
  • Separate Den Office Sep Den Office: N
  • Year Built: 2001
  • Tax Year: 2024
  • Property Sub Type: Mfg/Mobile Housing
  • Horses: No
  • Co List Office Mls Id: reog04
  • Co List Office Phone: 480-777-4500
  • Subdivision Name: PUEBLO MESA
  • Architectural Style: Other
  • Body Type: Multi-Wide
  • Property Attached Yn: No
  • General Property Description:PriceSqFt: 80.04
  • Cooling:Ceiling Fan(s): Yes
  • Technology:Cable TV Avail: Yes
  • Cooling:Central Air: Yes
  • Water Source City Water: Yes
  • Fireplace Features Fireplace Living Rm: Yes
  • Const - Finish Wood Siding: Yes
  • Technology:High Speed Internet: Yes
  • Special Features: VirtualTour

Interior Features

  • Flooring: Carpet, Vinyl
  • Basement YN: No
  • Spa Features: None
  • Total Bedrooms: 3
  • Fireplace Features: 1 Fireplace, Living Room
  • Fireplace: Yes
  • Interior Amenities: High Speed Internet, Double Vanity, Eat-in Kitchen, Furnished(See Rmrks), No Interior Steps, Vaulted Ceiling(s), Kitchen Island, Pantry, Full Bth Master Bdrm, Separate Shwr & Tub, Tub with Jets, Laminate Counters
  • Living Area: 1624.0
  • Stories: 1
  • Window Features: Dual Pane
  • Kitchen Features:RangeOven Elec: Yes
  • Kitchen Features:Kitchen Island: Yes
  • Master Bathroom:Double Sinks: Yes
  • Community Features:BikingWalking Path: Yes
  • Kitchen Features Pantry: Yes
  • Kitchen Features:Laminate Counters: Yes
  • Kitchen Features:Walk-in Pantry: Yes
  • Other Rooms:Arizona RoomLanai: Yes
  • KitchenFeatures:Refrigerator: Yes

Exterior Features

  • Fencing: None
  • Exterior Features: Storage
  • Lot Features: Corner Lot, Desert Back, Desert Front
  • Pool Private: No
  • Disclosures: Seller Discl Avail
  • Construction Type: Wood Siding, Wood Frame, Painted
  • Patio And Porch Features: Covered Patio(s), Patio
  • Roof: Composition
  • Construction:Frame - Wood: Yes
  • Exterior Features:Covered Patio(s): Yes
  • Exterior Features:Patio: Yes
  • Exterior Features:Storage: Yes
  • General Property Description:Community Pool YN2: Yes
  • General Property Description:Private Pool YN2: No

Garage/Parking

  • Total Covered Spaces: 2.0
  • Carport Spaces: 2.0

Utilities

  • Cooling: Central Air, Ceiling Fan(s), Programmable Thmstat
  • Heating: Electric
  • Security: Security System Owned
  • Cooling Y N: Yes
  • Heating Yn: Yes
  • Water Source: City Water
  • Heating:Electric: Yes

Condo/Co-op/Association

  • Community Features: Biking/Walking Path
  • Association: No

Association/Amenities

  • Association Fees:HOA YN2: N
  • Association Fees:PAD Fee YN2: N
  • Association Fee Incl:Common Area Maint3: Yes

Fee Information

  • Association Fee Includes: Maintenance Grounds

Schools

  • Elementary School: Stevenson Elementary School
  • High School: Skyline High School
  • Junior High Dist: Mesa Unified District
  • Middle Or Junior School: Smith Junior High School

Lot Info

  • Land Lease Amount Frequency: Monthly
  • Land Lease: Yes
  • Parcel #: 218-46-216

Building Info

  • Builder Name: Palm Harbor

Rental Info

  • Land Lease Amount: 724.05

Tax Info

  • Tax Annual Amount: 274.0
  • Tax Book Number: 218.00
  • Tax Lot: 88
  • Tax Map Number: 46.00

Home Values in the Area

Source: Public Records

Average Home Value in this Area


Source: Public Records

Agents Specializing in Superstition Country, AZ

See All Agents

Property History

We collect this data history from publicly available records. To have your information removed, we recommend requesting removal directly through your county’s website.

Date Event Price List to Sale Price per Sq Ft
09/16/2025 09/16/25 Sold $130,000 +4.0% $80 / Sq Ft
09/06/2025 09/06/25 Price Changed $125,000 0.0% $77 / Sq Ft
09/06/2025 09/06/25 For Sale $125,000 0.0% $77 / Sq Ft
09/02/2025 09/02/25 Price Changed $125,000 0.0% $77 / Sq Ft
08/16/2025 08/16/25 Price Changed $125,000 0.0% $77 / Sq Ft
08/11/2025 08/11/25 Price Changed $125,000 0.0% $77 / Sq Ft
07/07/2025 07/07/25 Pending -- -- --
07/06/2025 07/06/25 Pending -- -- --
07/05/2025 07/05/25 For Sale $125,000 -- $77 / Sq Ft
Source: Arizona Regional Multiple Listing Service (ARMLS)

Agents Affiliated with this Home

  • Section Image
  • Section Image
  • Section Image
See All Agents

Map

Source: Arizona Regional Multiple Listing Service (ARMLS)

MLS Number: 6888892

Arizona Regional Multiple Listing Service (ARMLS)
Your Personal Tour Guide

Ask me questions while you tour the home.