
Heidi Bergstedt
RE/MAX Forward
(262) 698-3430
55 Total Sales
2 in Bohners Lake
$120K - $410K Price Range
Estimated Value: $410,000 - $506,228
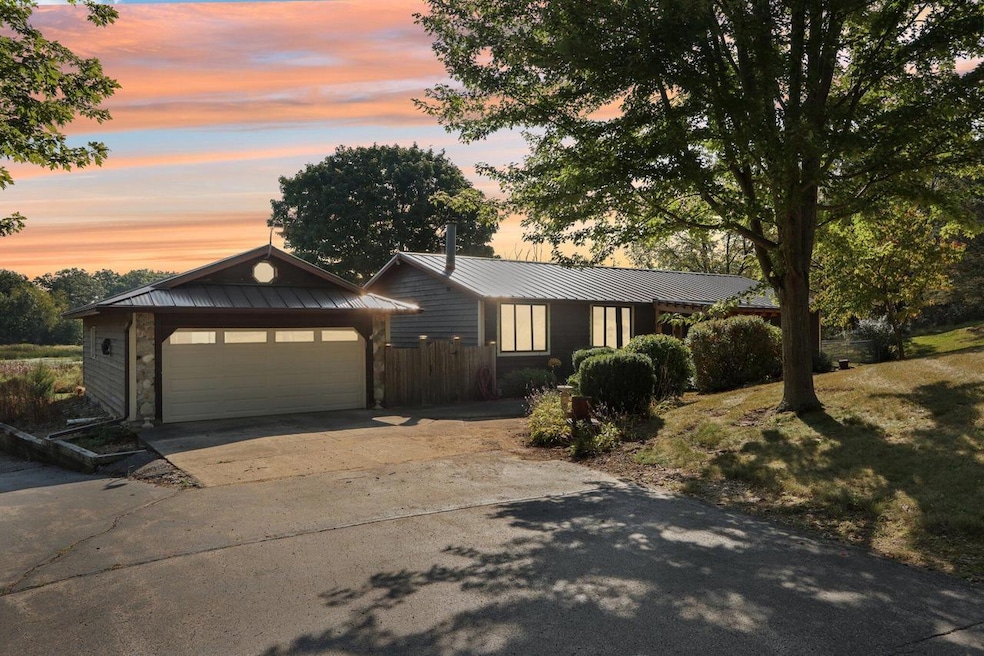
Enjoy the peacefulness of the country on this 4.5 acre property, and only 10-15 min from city and shops. This 3 bed 2 full bath ranch offers tranquility and has that farm feel, with modern touches throughout. The detached garage is 36' deep offering plentiful storage, along with an additional pole building that is roughly 24' x 34' with a lean-to, and has its own power and heat source. The addition of the 4 seasons room, offers extra entertainment space, and beautiful views....seller updates include - Roof 2017, Windows 2024, Carpet in living room 2021-2022. Many electrical and plumbing items were also repaired/replaced in 2024. Room sizes, sqft, and dimensions of pole building are approximate, buyer to verify with due diligence.
Last Agent to Sell the Property
RE/MAX Premier Properties License #92109-94 Listed on: 09/19/2024
We collect this data history from publicly available records. To have your information removed, we recommend requesting removal directly through your county’s website.
Heidi Bergstedt
RE/MAX Forward
(262) 698-3430
55 Total Sales
2 in Bohners Lake
$120K - $410K Price Range
The Blend Group
Coldwell Banker Realty
(262) 684-1494
206 Total Sales
4 in Bohners Lake
$215K - $350K Price Range
Jody Behringer
Weichert, Realtors CornerStone
(920) 663-4389
10 Total Sales
2 in Bohners Lake
$9,000 Price Range
Susan Fellows
The Real Estate Edge, LLC
(262) 361-1586
73 Total Sales
2 in Bohners Lake
$85K - $245K Price Range
Jennifer Schleis
Weichert, Realtors CornerStone
(920) 717-4590
57 Total Sales
2 in Bohners Lake
$9,000 Price Range
Cobian & Co Group*
Compass Wisconsin-Lake Geneva
(262) 755-1757
222 Total Sales
6 in Bohners Lake
$163K - $375K Price Range
We collect this data history from publicly available records. To have your information removed, we recommend requesting removal directly through your county’s website.
| Date | Buyer | Sale Price | Title Company |
|---|---|---|---|
| $450,000 | Fidelity Title | ||
| -- | None Available |
We collect this data history from publicly available records. To have your information removed, we recommend requesting removal directly through your county’s website.
| Date | Status | Borrower | Loan Amount |
|---|---|---|---|
| Open | $350,000 | ||
| Previous Owner | $176,600 | ||
| Previous Owner | $115,519 | ||
| Previous Owner | $85,000 |
We collect this data history from publicly available records. To have your information removed, we recommend requesting removal directly through your county’s website.
| Date | Event | Price | List to Sale | Price per Sq Ft |
|---|---|---|---|---|
| 11/08/2024 11/08/24 | Sold | $450,000 | -2.2% | $277 / Sq Ft |
| 10/07/2024 10/07/24 | Pending | -- | -- | -- |
| 10/03/2024 10/03/24 | Price Changed | $459,900 | -4.2% | $283 / Sq Ft |
| 09/19/2024 09/19/24 | For Sale | $479,900 | -- | $295 / Sq Ft |
We collect this data history from publicly available records. To have your information removed, we recommend requesting removal directly through your county’s website.
| Year | Tax Paid | Tax Assessment Tax Assessment Total Assessment is a certain percentage of the fair market value that is determined by local assessors to be the total taxable value of land and additions on the property. | Land | Improvement |
|---|---|---|---|---|
| 2025 | $4,443 | $357,300 | $61,400 | $295,900 |
| 2024 | $4,283 | $357,300 | $61,400 | $295,900 |
| 2023 | $4,038 | $357,300 | $61,400 | $295,900 |
| 2022 | $3,818 | $357,300 | $61,400 | $295,900 |
| 2021 | $3,813 | $241,900 | $51,400 | $190,500 |
| 2020 | $3,891 | $191,900 | $1,400 | $190,500 |
| 2019 | $3,961 | $191,900 | $1,400 | $190,500 |
| 2018 | $3,758 | $191,900 | $1,400 | $190,500 |
| 2017 | $3,967 | $241,900 | $51,400 | $190,500 |
| 2016 | $4,038 | $241,900 | $51,400 | $190,500 |
| 2015 | $3,848 | $241,900 | $51,400 | $190,500 |
| 2014 | $3,820 | $241,900 | $51,400 | $190,500 |
| 2013 | $4,149 | $241,900 | $51,400 | $190,500 |
Seller's Agent in 2024
Kyle Ketterhagen
RE/MAX
(262) 325-8084
25 Total Sales
H
Buyer's Agent in 2024
Hoffmann Team*
RE/MAX Lakeside-Central
(414) 897-0098
518 Total Sales
Source: Metro MLS
MLS Number: 1892493
APN: 002-021920012010
Disclaimer: Certain information contained herein is derived from information provided by parties other than Homes.com. All information provided is deemed reliable, but is not guaranteed to be accurate and should be independently verified.
IDX information is provided exclusively for personal, non-commercial use, and may not be used for any purpose other than to identify prospective properties consumers may be interested in purchasing.
IDX listing data provided by Multiple Listing Service, Inc. Information is supplied by seller and other third parties and has not been verified.
Copyright 2026 – Multiple Listing Service, Inc. – All Rights Reserved.
Ask me questions while you tour the home.