
Seller's Agent in 2013
Suzanne Lancaster
Southerly Real Estate
(225) 302-1551
60 Total Sales
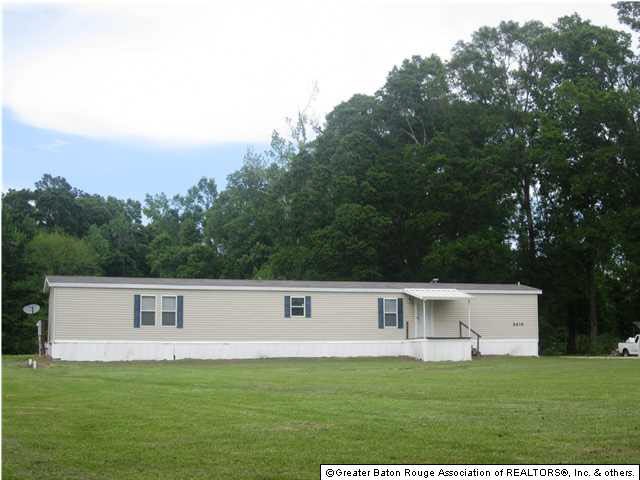
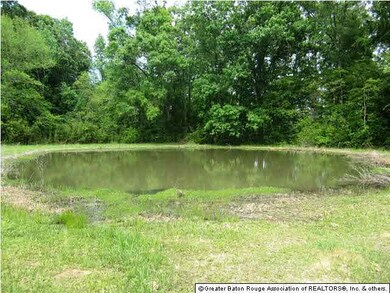
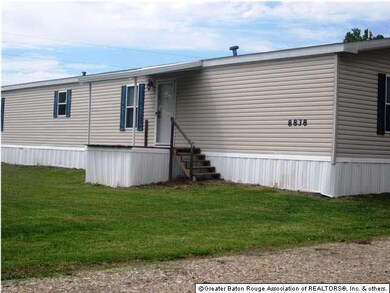

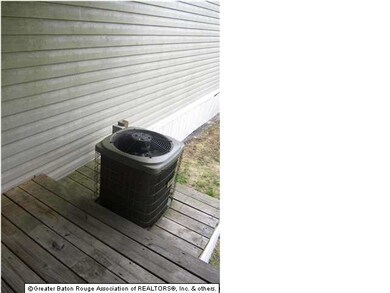
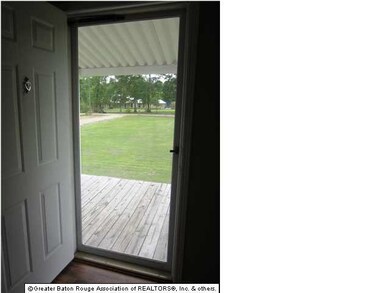
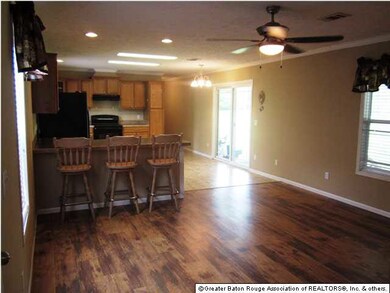
NEED TO GET AWAY FROM THE HUSTLE AND BUSTLE OF IT ALL WHILE STILL BEING CLOSE TO AMENITIES? THIS LOVELY CUSTOM BUILT 2009 DEER VALLEY 3 BDRM/2BTH HOME SITS ON 3 CLEARED ACRES OF PROPERTY IN SLAUGHTER. HOME LOOKS LIKE IT HAS NEVER BEEN LIVED IN. 1440 LIVING AREA. THE MASTER RETREAT IS EXTRA LARGE WITH NICE WALK IN CLOSET, LARGE SOAKING TUB, SEPARATE WALK IN SHOWER AND DUAL VANITIES. THE KITCHEN AND LIVING AREA ARE OPEN AND AIRY. FORMICA COUNTERTOPS AND VINYL FLOORING MAKE FOR EASY CLEANING AND ARE IN THE MODERN COLORS TODAYS BUYER IS SEEKING. NICE CUSTOM CABINETS, LARGE ISLAND, RECESSED LIGHTING, AND G.E. BLACK APPLIANCES. CROWN MOLDING THRU OUT THE HOME. FAUX WOOD BLINDS. ENERGY EFFICIENT DOUBLE PANE WINDOWS. A/C VENTED THRU THE CEILING. BUILT IN DESK AREA AND NICE SIZE LAUNDRY ROOM. THE LIVING ROOM HAS LOVELY LOW MAINTENANCE LAMINATE FLOORING. ENJOY THE VIEW OF THE PROPERTY FROM YOUR COVERED FRONT PORCH OR WALK OUT THE KITCHEN THRU THE LOVELY FRENCH DOORS ONTO THE COVERED VINYL PATIO WHILE VIEWING THE POND AT REAR OF PROPERTY. THIS PROPERTY IS PRICED TO SELL. OWNER SPARED NO EXPENSE WHEN HAVING THIS HOME BUILT. LAND IS PREPPED FOR BUILDING AS WELL. WASHER AND DRYER PURCHASED IN 2012, FRIDGE IN 2009. WILL REMAIN WITH SOLID OFFER. NO FLOOD. EAST FELICIANA PROPERTY TAXES.
Last Agent to Sell the Property
Southerly Real Estate License #0099564528 Listed on: 04/22/2013
Last Buyer's Agent
Lindsey Sanders
Century 21 Action Realty License #0995685778
We collect this data history from publicly available records. To have your information removed, we recommend requesting removal directly through your county’s website.
We collect this data history from publicly available records. To have your information removed, we recommend requesting removal directly through your county’s website.
| Date | Buyer | Sale Price | Title Company |
|---|---|---|---|
| $79,900 | -- |
We collect this data history from publicly available records. To have your information removed, we recommend requesting removal directly through your county’s website.
| Date | Event | Price | List to Sale | Price per Sq Ft |
|---|---|---|---|---|
| 11/08/2013 11/08/13 | Sold | -- | -- | -- |
| 11/04/2013 11/04/13 | Pending | -- | -- | -- |
| 04/22/2013 04/22/13 | For Sale | $114,900 | -- | $80 / Sq Ft |
We collect this data history from publicly available records. To have your information removed, we recommend requesting removal directly through your county’s website.
| Year | Tax Paid | Tax Assessment Tax Assessment Total Assessment is a certain percentage of the fair market value that is determined by local assessors to be the total taxable value of land and additions on the property. | Land | Improvement |
|---|---|---|---|---|
| 2025 | $399 | $7,590 | $1,910 | $5,680 |
| 2024 | $398 | $7,590 | $1,910 | $5,680 |
| 2023 | $399 | $7,590 | $1,910 | $5,680 |
| 2022 | $399 | $7,590 | $1,910 | $5,680 |
| 2021 | $399 | $7,590 | $1,910 | $5,680 |
| 2020 | $397 | $7,590 | $1,910 | $5,680 |
| 2019 | $399 | $7,590 | $1,910 | $5,680 |
| 2018 | $399 | $7,590 | $1,910 | $5,680 |
| 2017 | $399 | $5,680 | $0 | $5,680 |
| 2015 | $399 | $7,590 | $1,910 | $5,680 |
| 2014 | $399 | $7,590 | $1,910 | $5,680 |
| 2013 | $310 | $5,750 | $1,910 | $3,840 |
Seller's Agent in 2013
Suzanne Lancaster
Southerly Real Estate
(225) 302-1551
60 Total Sales
LS
Buyer's Agent in 2013
Lindsey Sanders
Century 21 Action Realty
Source: Greater Baton Rouge Association of REALTORS®
MLS Number: 201305855
APN: 5200064725
Disclaimer: Certain information contained herein is derived from information provided by parties other than Homes.com. All information provided is deemed reliable, but is not guaranteed to be accurate and should be independently verified.
IDX information is provided exclusively for personal, non-commercial use, and may not be used for any purpose other than to identify prospective properties consumers may be interested in purchasing. Information is deemed reliable but not guaranteed.
Ask me questions while you tour the home.