
Dawn Laskowski
Weichert, Realtors-Moke Agency
(219) 312-8688
71 Total Sales
3 in Schererville
$100K - $470K Price Range
Estimated Value: $391,231
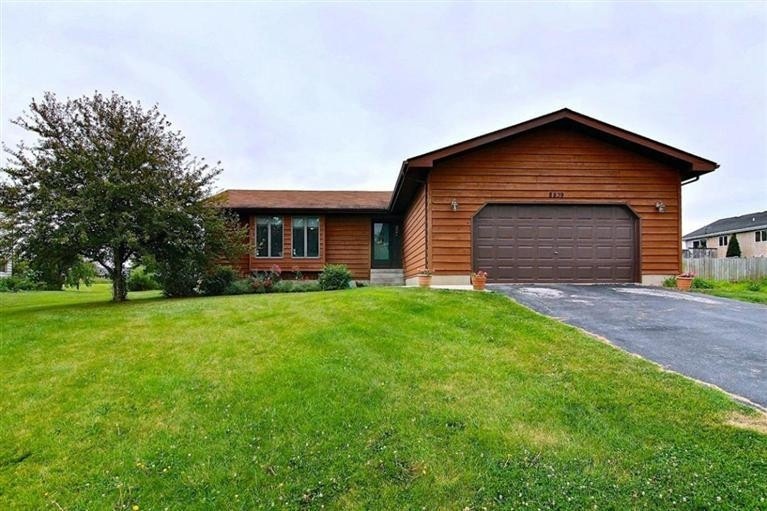
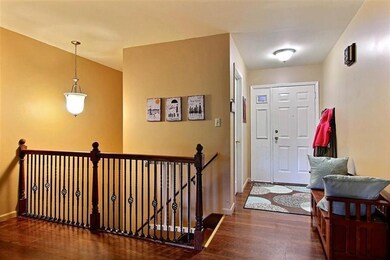
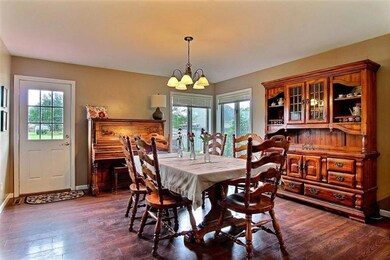
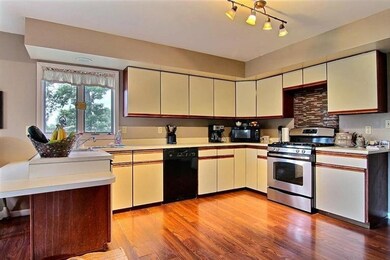
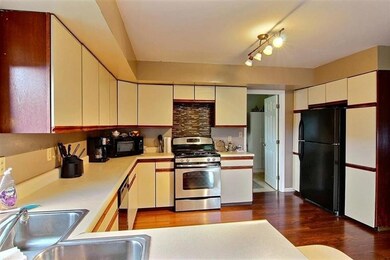
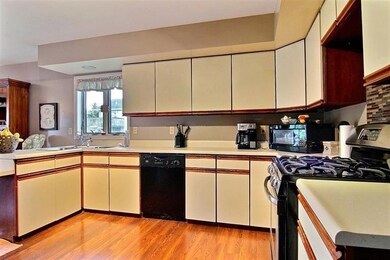
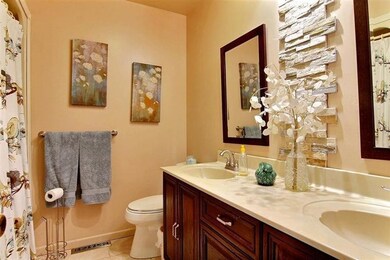
LARGE, 4 BEDROOM, 3 BATHROOM RANCH HOME ON FULL BASEMENT WITH BRAND NEW ROOF NOVEMBER 2014! This fabulous home features a HUGE eat-in kitchen with newer wood laminate flooring and numerous cabinets. The large living room offers plenty of room to entertain. Finished laundry/mud room located off the kitchen features a 3/4 bathroom. Master bedroom features a newly remodeled bathroom and walk-in closet. Three additional bedrooms located on the main floor. Main bathroom has also been recently remodeled with new vanity, double bow sink, ceramic tile floor, light fixture and decorative stone on wall. Open stairway leads to the full basement with rough-in for future bathroom. For your outdoor entertaining, enjoy the pool, deck and patio in the large backyard. This house was built with 2x 6 construction. Schedule your showing today!
Last Agent to Sell the Property
Better Homes and Gardens Real License #RB14051368 Listed on: 08/14/2014
We collect this data history from publicly available records. To have your information removed, we recommend requesting removal directly through your county’s website.
Dawn Laskowski
Weichert, Realtors-Moke Agency
(219) 312-8688
71 Total Sales
3 in Schererville
$100K - $470K Price Range
Lisa Heenan
New Chapter Real Estate
(708) 726-9611
39 Total Sales
1 in Schererville
$200,000 Price
Robin Salzeider
(866) 530-8452
38 Total Sales
3 in Schererville
$295K - $725K Price Range
John Reagan
@properties Christie's International R.E.
(219) 500-6983
97 Total Sales
2 in Schererville
$260K - $325K Price Range
Brent Wright
McColly Real Estate
(219) 248-2295
302 Total Sales
2 in Schererville
$250K - $335K Price Range
Jim Moore
Key Realty Indiana, LLC
(219) 356-3719
111 Total Sales
9 in Schererville
$190K - $450K Price Range
We collect this data history from publicly available records. To have your information removed, we recommend requesting removal directly through your county’s website.
| Date | Buyer | Sale Price | Title Company |
|---|---|---|---|
| -- | None Listed On Document | ||
| -- | Multiple |
We collect this data history from publicly available records. To have your information removed, we recommend requesting removal directly through your county’s website.
| Date | Status | Borrower | Loan Amount |
|---|---|---|---|
| Previous Owner | $200,000 | ||
| Previous Owner | $21,000 | ||
| Previous Owner | $196,377 | ||
| Previous Owner | $25,000 | ||
| Previous Owner | $10,000 |
We collect this data history from publicly available records. To have your information removed, we recommend requesting removal directly through your county’s website.
| Date | Event | Price | List to Sale | Price per Sq Ft |
|---|---|---|---|---|
| 01/16/2015 01/16/15 | Sold | $200,000 | 0.0% | $104 / Sq Ft |
| 12/05/2014 12/05/14 | Pending | -- | -- | -- |
| 08/14/2014 08/14/14 | For Sale | $200,000 | -- | $104 / Sq Ft |
We collect this data history from publicly available records. To have your information removed, we recommend requesting removal directly through your county’s website.
| Year | Tax Paid | Tax Assessment Tax Assessment Total Assessment is a certain percentage of the fair market value that is determined by local assessors to be the total taxable value of land and additions on the property. | Land | Improvement |
|---|---|---|---|---|
| 2025 | $2,792 | $348,300 | $70,900 | $277,400 |
| 2024 | $6,268 | $327,400 | $70,900 | $256,500 |
| 2023 | $2,745 | $307,800 | $70,900 | $236,900 |
| 2022 | $2,745 | $277,800 | $70,900 | $206,900 |
| 2021 | $2,535 | $263,300 | $70,900 | $192,400 |
| 2020 | $2,510 | $255,700 | $70,900 | $184,800 |
| 2019 | $2,400 | $228,300 | $52,000 | $176,300 |
| 2018 | $2,571 | $238,700 | $51,000 | $187,700 |
| 2017 | $2,390 | $235,200 | $51,000 | $184,200 |
| 2016 | $2,258 | $224,600 | $51,000 | $173,600 |
| 2014 | $2,103 | $221,800 | $52,000 | $169,800 |
| 2013 | $2,103 | $217,100 | $52,000 | $165,100 |
Seller's Agent in 2015
Shawn Smead
Better Homes and Gardens Real
(219) 440-0070
74 Total Sales
Seller Co-Listing Agent in 2015
Lisa Mullins
BHHS Executive Realty
(219) 306-2059
238 Total Sales
Buyer's Agent in 2015
Bill Vossos
BVG Realty, LLC
(219) 680-9037
75 Total Sales
Source: Northwest Indiana Association of REALTORS®
MLS Number: 356380
APN: 45-11-25-252-016.000-036
Disclaimer: Certain information contained herein is derived from information provided by parties other than Homes.com. All information provided is deemed reliable, but is not guaranteed to be accurate and should be independently verified.
All data is obtained from various sources and may not have been verified by broker or MLS GRID. Supplied Open House Information is subject to change without notice. All information should be independently reviewed and verified for accuracy. Properties may or may not be listed by the office/agent presenting the information. Some IDX listings have been excluded from this website. Copyright 2026 Multiple Listing Service of the Northwest Indiana Realtors Association Multiple Listing Service (NIRA MLS). All rights reserved. IDX information is provided exclusively for personal, non-commercial use, and may not be used for any purpose other than to identify prospective properties consumers may be interested in purchasing. Information is deemed reliable but not guaranteed.
Listings courtesy of Northwest Indiana Association of REALTORS® as distributed by MLS GRID.
Based on information submitted to the MLS GRID
Ask me questions while you tour the home.